
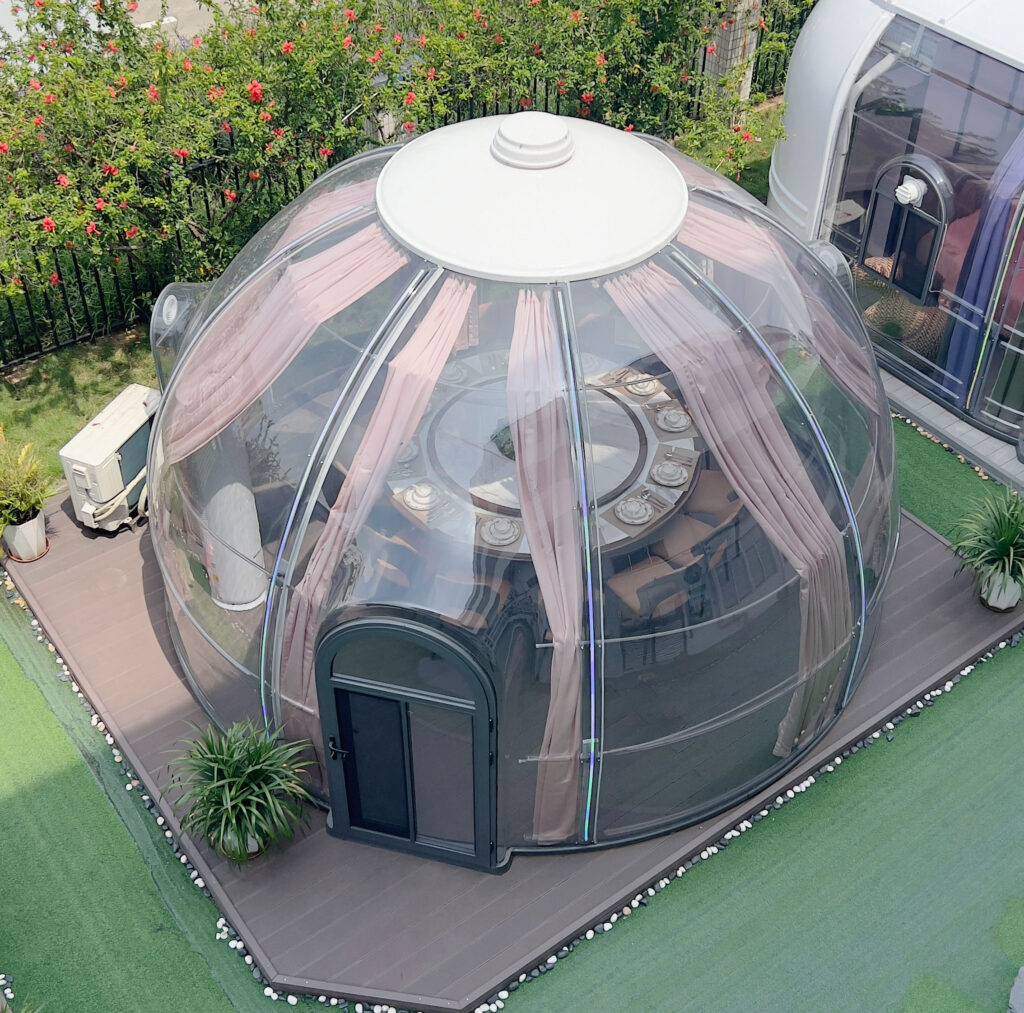
Round Star Dome ZH510
5.1 m transparent dome house for event rooms, cafe halls and group glamping. 20.4 m², 16-18 persons, two windows and two exhausts.
- Φ5.1 m - 20.4 m² rated for 16-18 persons
- 2 windows and 2 exhaust outlets as standard
- 24 sets per 40HQ, 3-4 workers in 3-5 hours
Muted · Autoplay
Installation & real-scene video
Technical Specifications
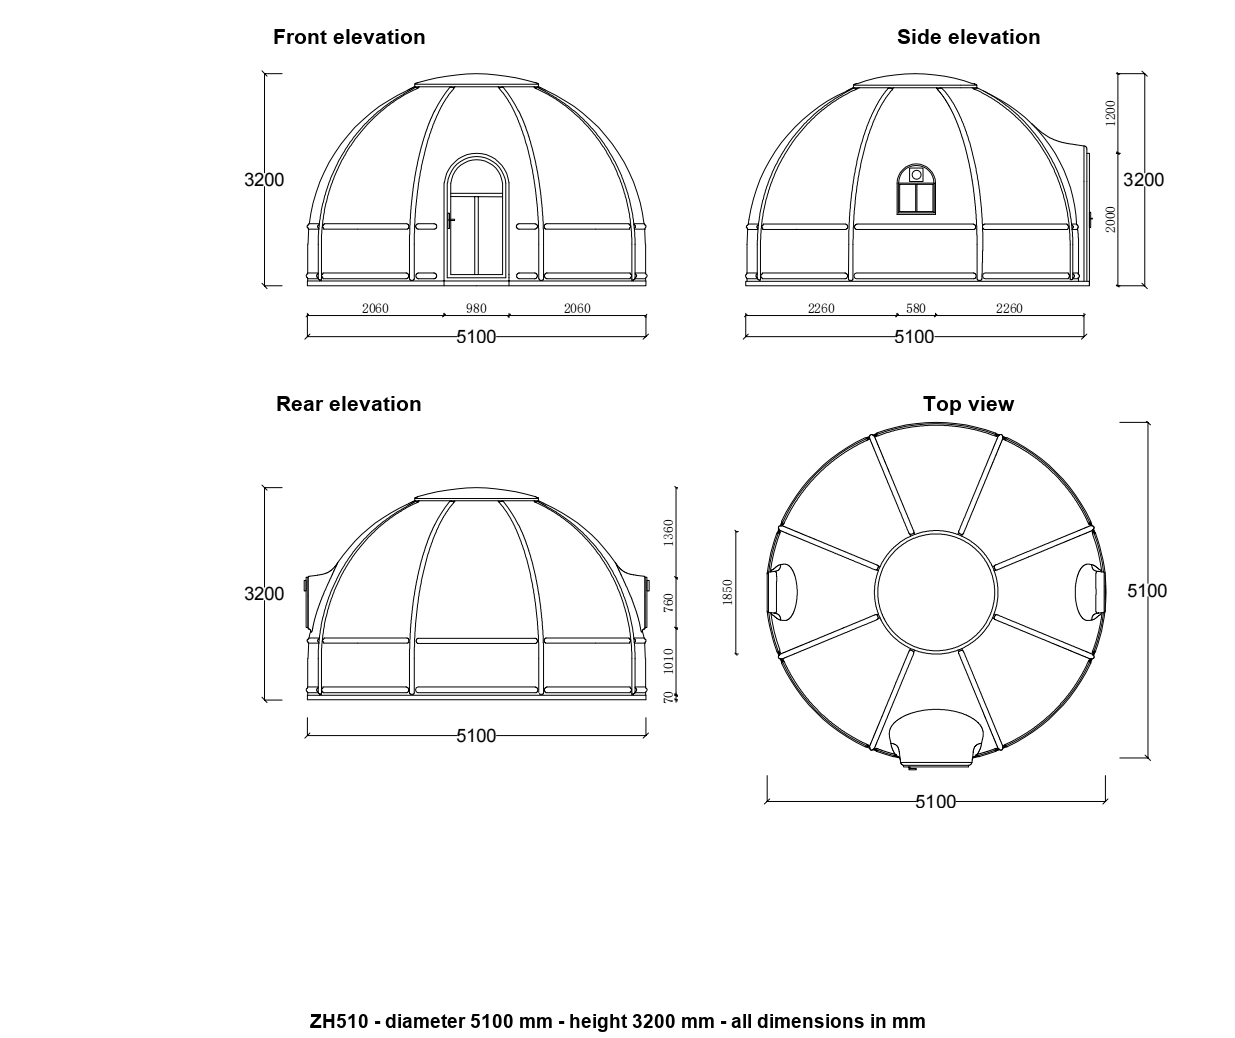
| Size | Φ5.1 m × H3.2 m |
|---|---|
| Floor Area | 20.4 m² |
| Door Height | H2 m |
| Frame Material | 6063-T5 aluminum, powder-coated |
| PC Panel | 3 mm polycarbonate, UV-protected |
| Wind / Snow Load | 120 km/h / 45 kg/m² |
| Configuration | One Door, Two Windows, One Curtain, Two Exhausts |
| Accommodates | 16–18 persons |
| Net Weight | ≈ 295 kg |
| Packing · 1 set | 9.9 m³ (3.75 × 2.2 × 1.2 m), 560 kg |
| Packing · 3 sets | 13.2 m³ (3.75 × 2.2 × 1.6 m), 1235 kg |
| 40HQ Loading | 24 sets |
| Note | Please confirm the final quantity with us |
| Assembly Time | 3–4 workers × 3–5 hours |
| Warranty | 10 years frame · 20 years PC panel (no yellowing) |
What the 5.1 m Star Dome Is Best For
20.4 m² and rated for 16-18 persons – the size between the best-selling 4 m unit and the 6.2 m flagship, and the first in the range to ship with two windows and two exhaust outlets as standard.
An event, banquet or party room
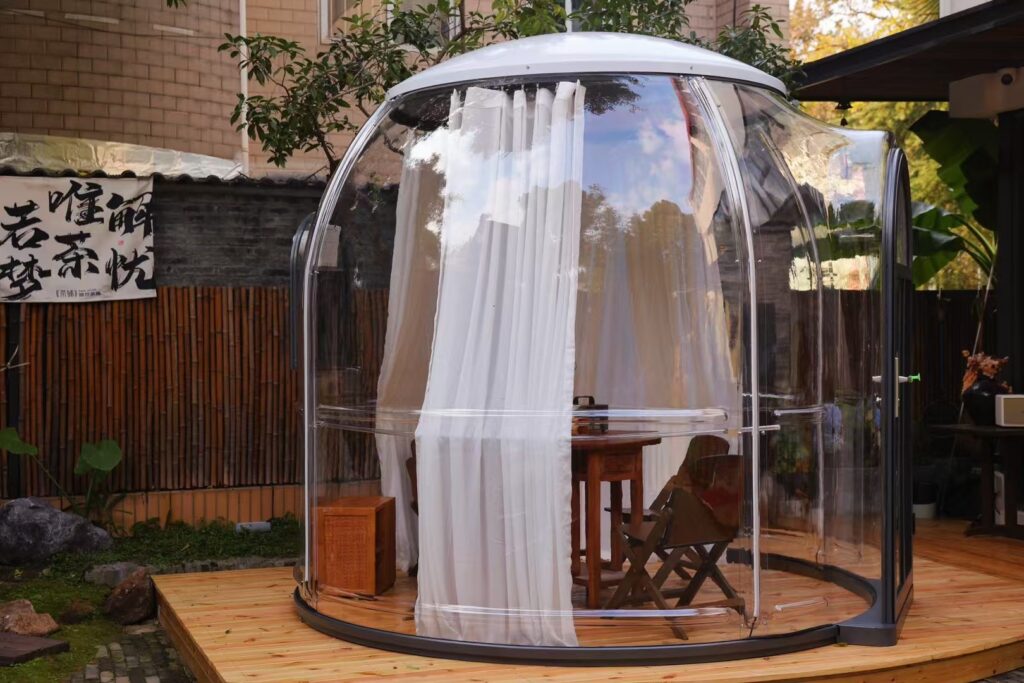
20.4 m² seats a long table for 16-18 with room to move. The second window and the second exhaust outlet are what make it work as a gathering space rather than a bedroom: two outlets instead of the one fitted on the smaller sizes.
A cafe hall or wellness studio
At 3.2 m high, the room takes a counter plus seating, or a yoga or treatment layout. Composite flooring, blackout curtains, an air-conditioner base and motorised overhead curtains are on the options list.
A group glamping unit
24 sets load per 40HQ and 3-4 workers assemble it in 3-5 hours. Where a camp wants a family or group unit next to smaller pods, 5.1 m avoids stepping straight up to the flagship.
Sizing: the 4 m Star Dome is rated 8-10 persons at 30 sets per 40HQ, and the 6.2 m Star Dome adds another 10 m² with 3.5 mm panels. Full comparison in Choosing the Right Dome Size.
Dimensions & Elevation
Front, side, rear and plan views. All dimensions in mm.
Optional Configurations
Tick what you need and we will include it in your quotation.
Best For
Related Projects
See this model installed at real sites.
 CN
China
CN
China
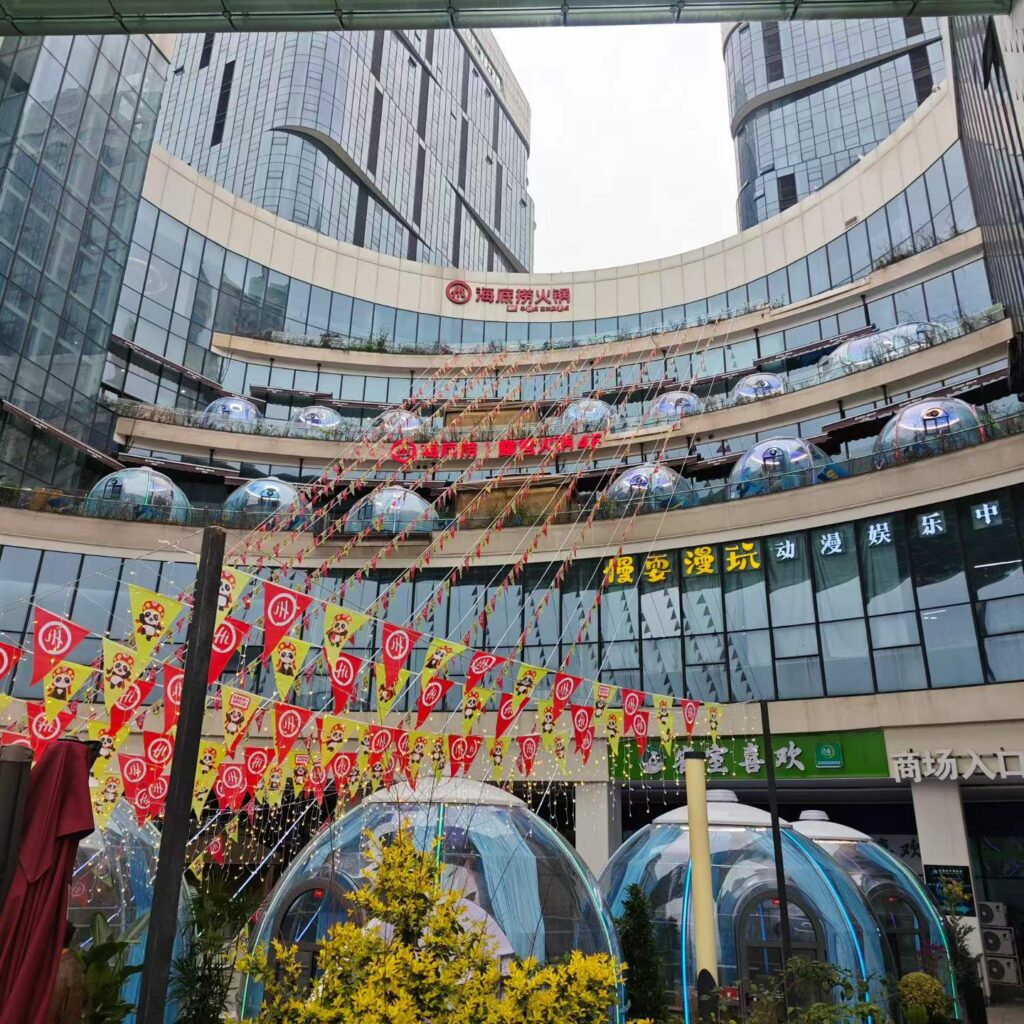
Dining Under the Stars: How Modular Bubble Dome House Revitalize Haidilao Hot‑Pot Restaurant Experience
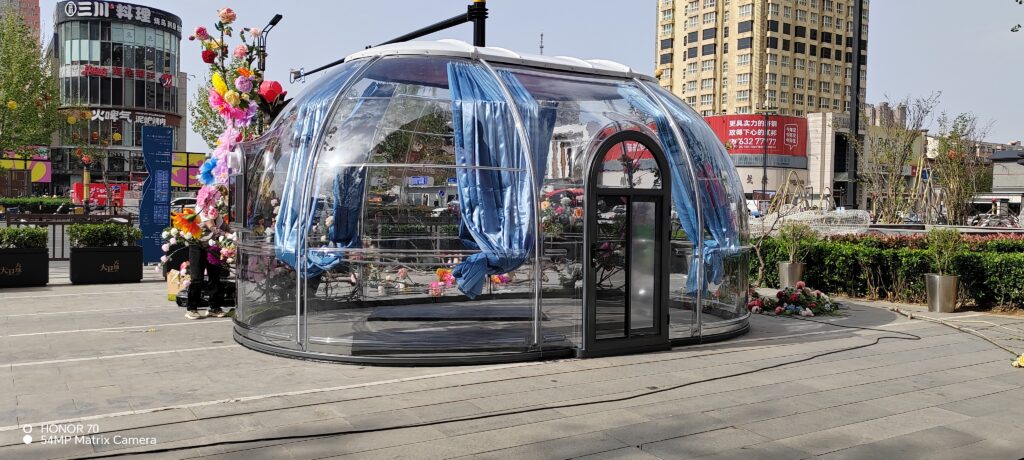
A Haidilao hot-pot terrace in China: 18 round 4 m domes plus one 4 x 5.9 m oval turning an unused mall terrace into private dining booths.
18 × Round Dome 4m 1 x Oval dome 4x5.9m
View Project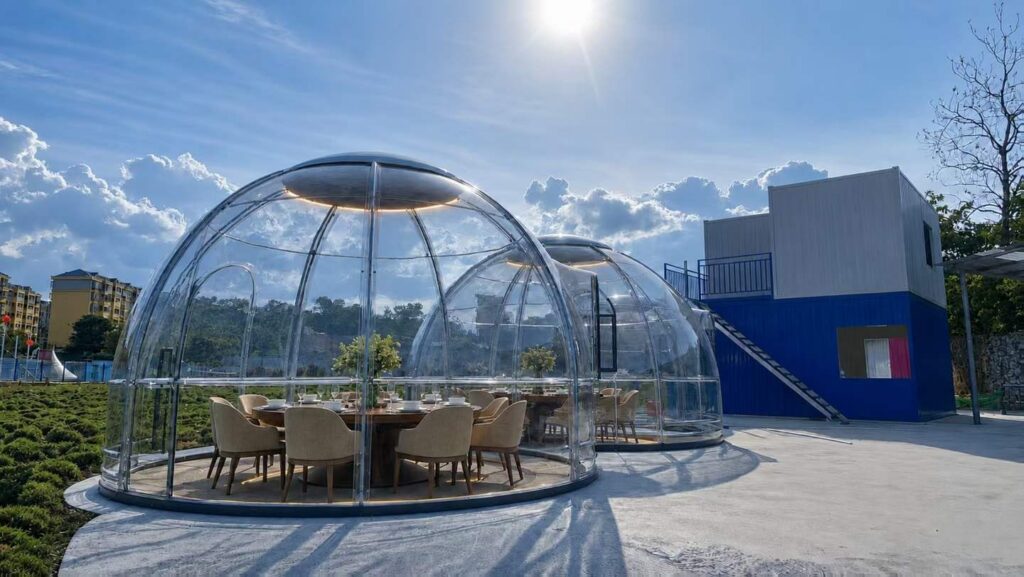 CN
China
CN
China
Dome Dining Plaza
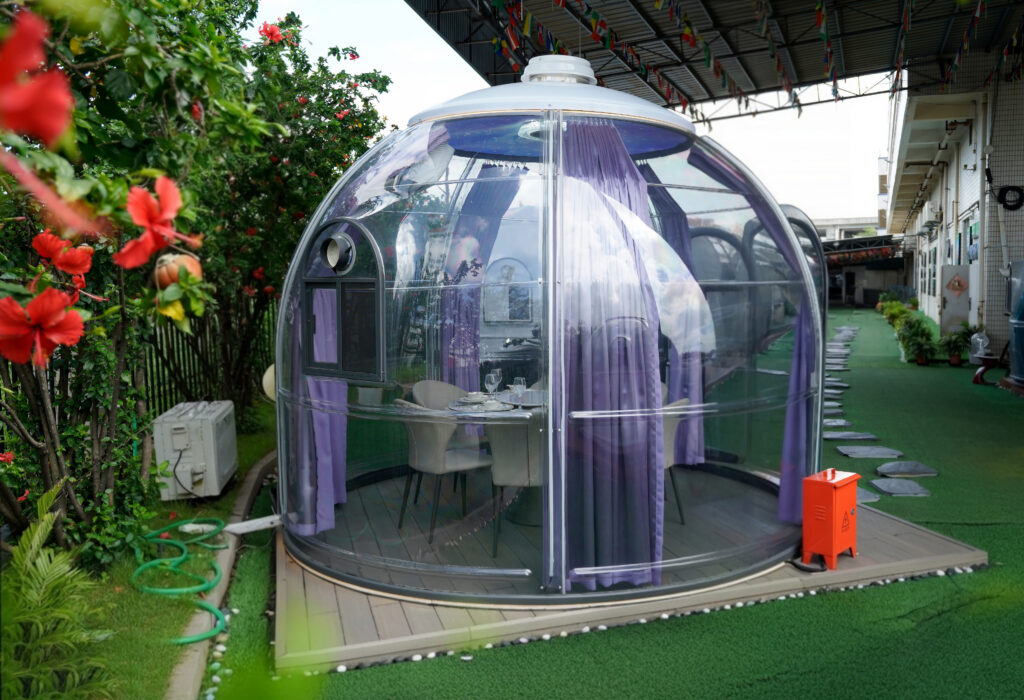
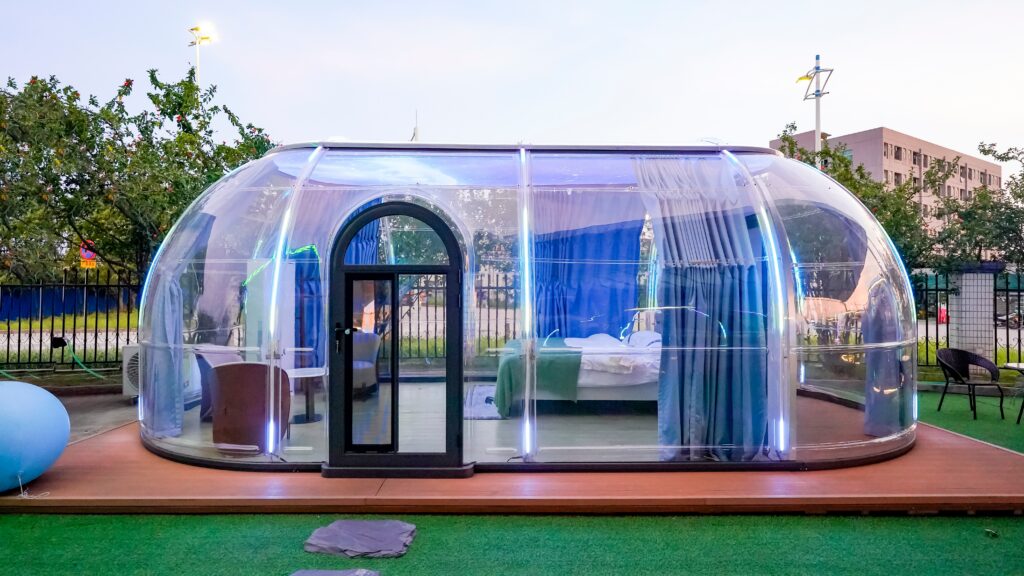
Transparent PC domes turned into private dining rooms at a commercial plaza in Foshan, China, with a long oval dome for group bookings.
Round Dome dining pods + Oval Dome dining hall
View ProjectMore in Star Series
Compare models within the same series.
Ready to quote this model?
Request a quotation or grab the catalog with full specs, packaging and 40HQ loading data.