
Dome Restaurant & Cafe: Design Ideas and Build Cost
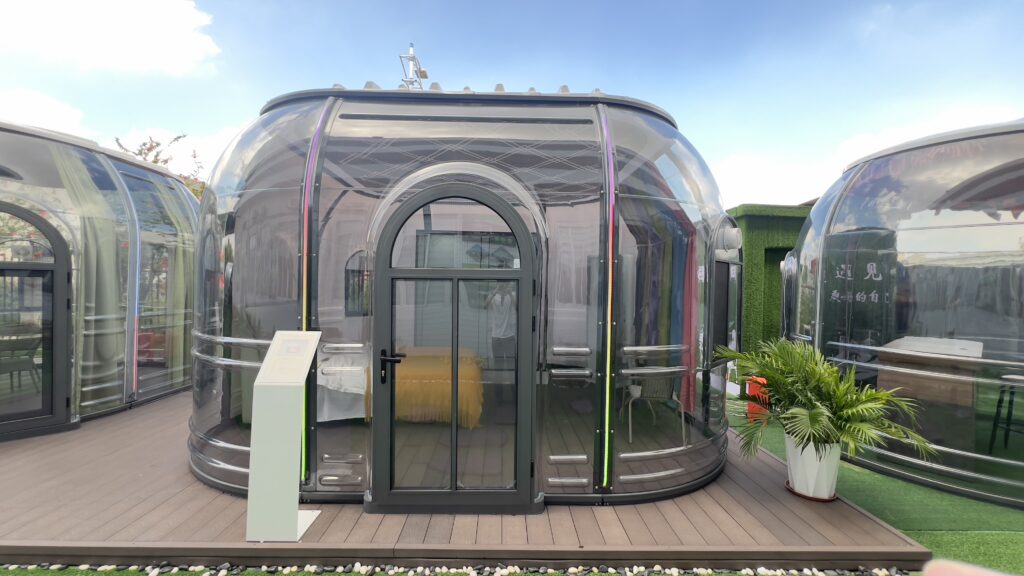
Transparent dome restaurants are one of the fastest-growing formats in outdoor hospitality — a dining room wrapped in a 360-degree view that photographs itself for social media. For operators the appeal is concrete: premium seating, longer seasons and a building that stands out on any skyline. But building one well means thinking like a restaurateur, not just like a resort owner. Ventilation, layout and cost logic all behave differently inside a dome, and this guide walks through each before you ask for quotes.
Why Domes Work on the Menu
A transparent dining pod converts scenery into cover charge. Lakeside, hillside and rooftop sites use domes to offer guests the view with climate control — dinner under the stars in winter, air-conditioned transparency in summer. The economics follow the same pattern as glamping rooms: guests pay a premium for the experience, and the structure supports higher average spend per cover than a standard dining room.
Domes also solve the seasonality problem that kills outdoor dining. With heating, ventilation and insulation specified correctly, a dining dome serves through cold months instead of closing when the terrace does. Operators who already run glamping units often add a dining dome to capture meals as well as overnight stays — one site, two revenue streams.
Sizing a Dining Dome: Pods or a Spliced Hall
Restaurant layouts divide into two shapes, and the choice drives everything downstream:
- Single round dining pods. A 3.5 m or 4 m dome seats a focused experience — a private dining pod, a cafe pavilion, or a chef’s-table room with its own view. Multiple pods give a site flexible private dining inventory.
- Spliced combination halls. When you need a real dining room — long tables, a buffet line, space to move — spliced units create a continuous elongated space from round modules. Our Combination Series is built exactly for this: a dining core with attached pods for private rooms, a bar end, or staff and storage zones. The same spliced structure can later host glamping suites after service hours.
Not sure which footprint suits your site? Our dome size guide compares guest experience, site density and freight trade-offs model by model — the same logic applies whether the guest is sleeping or dining.
Ventilation and Smoke: The Kitchen Reality
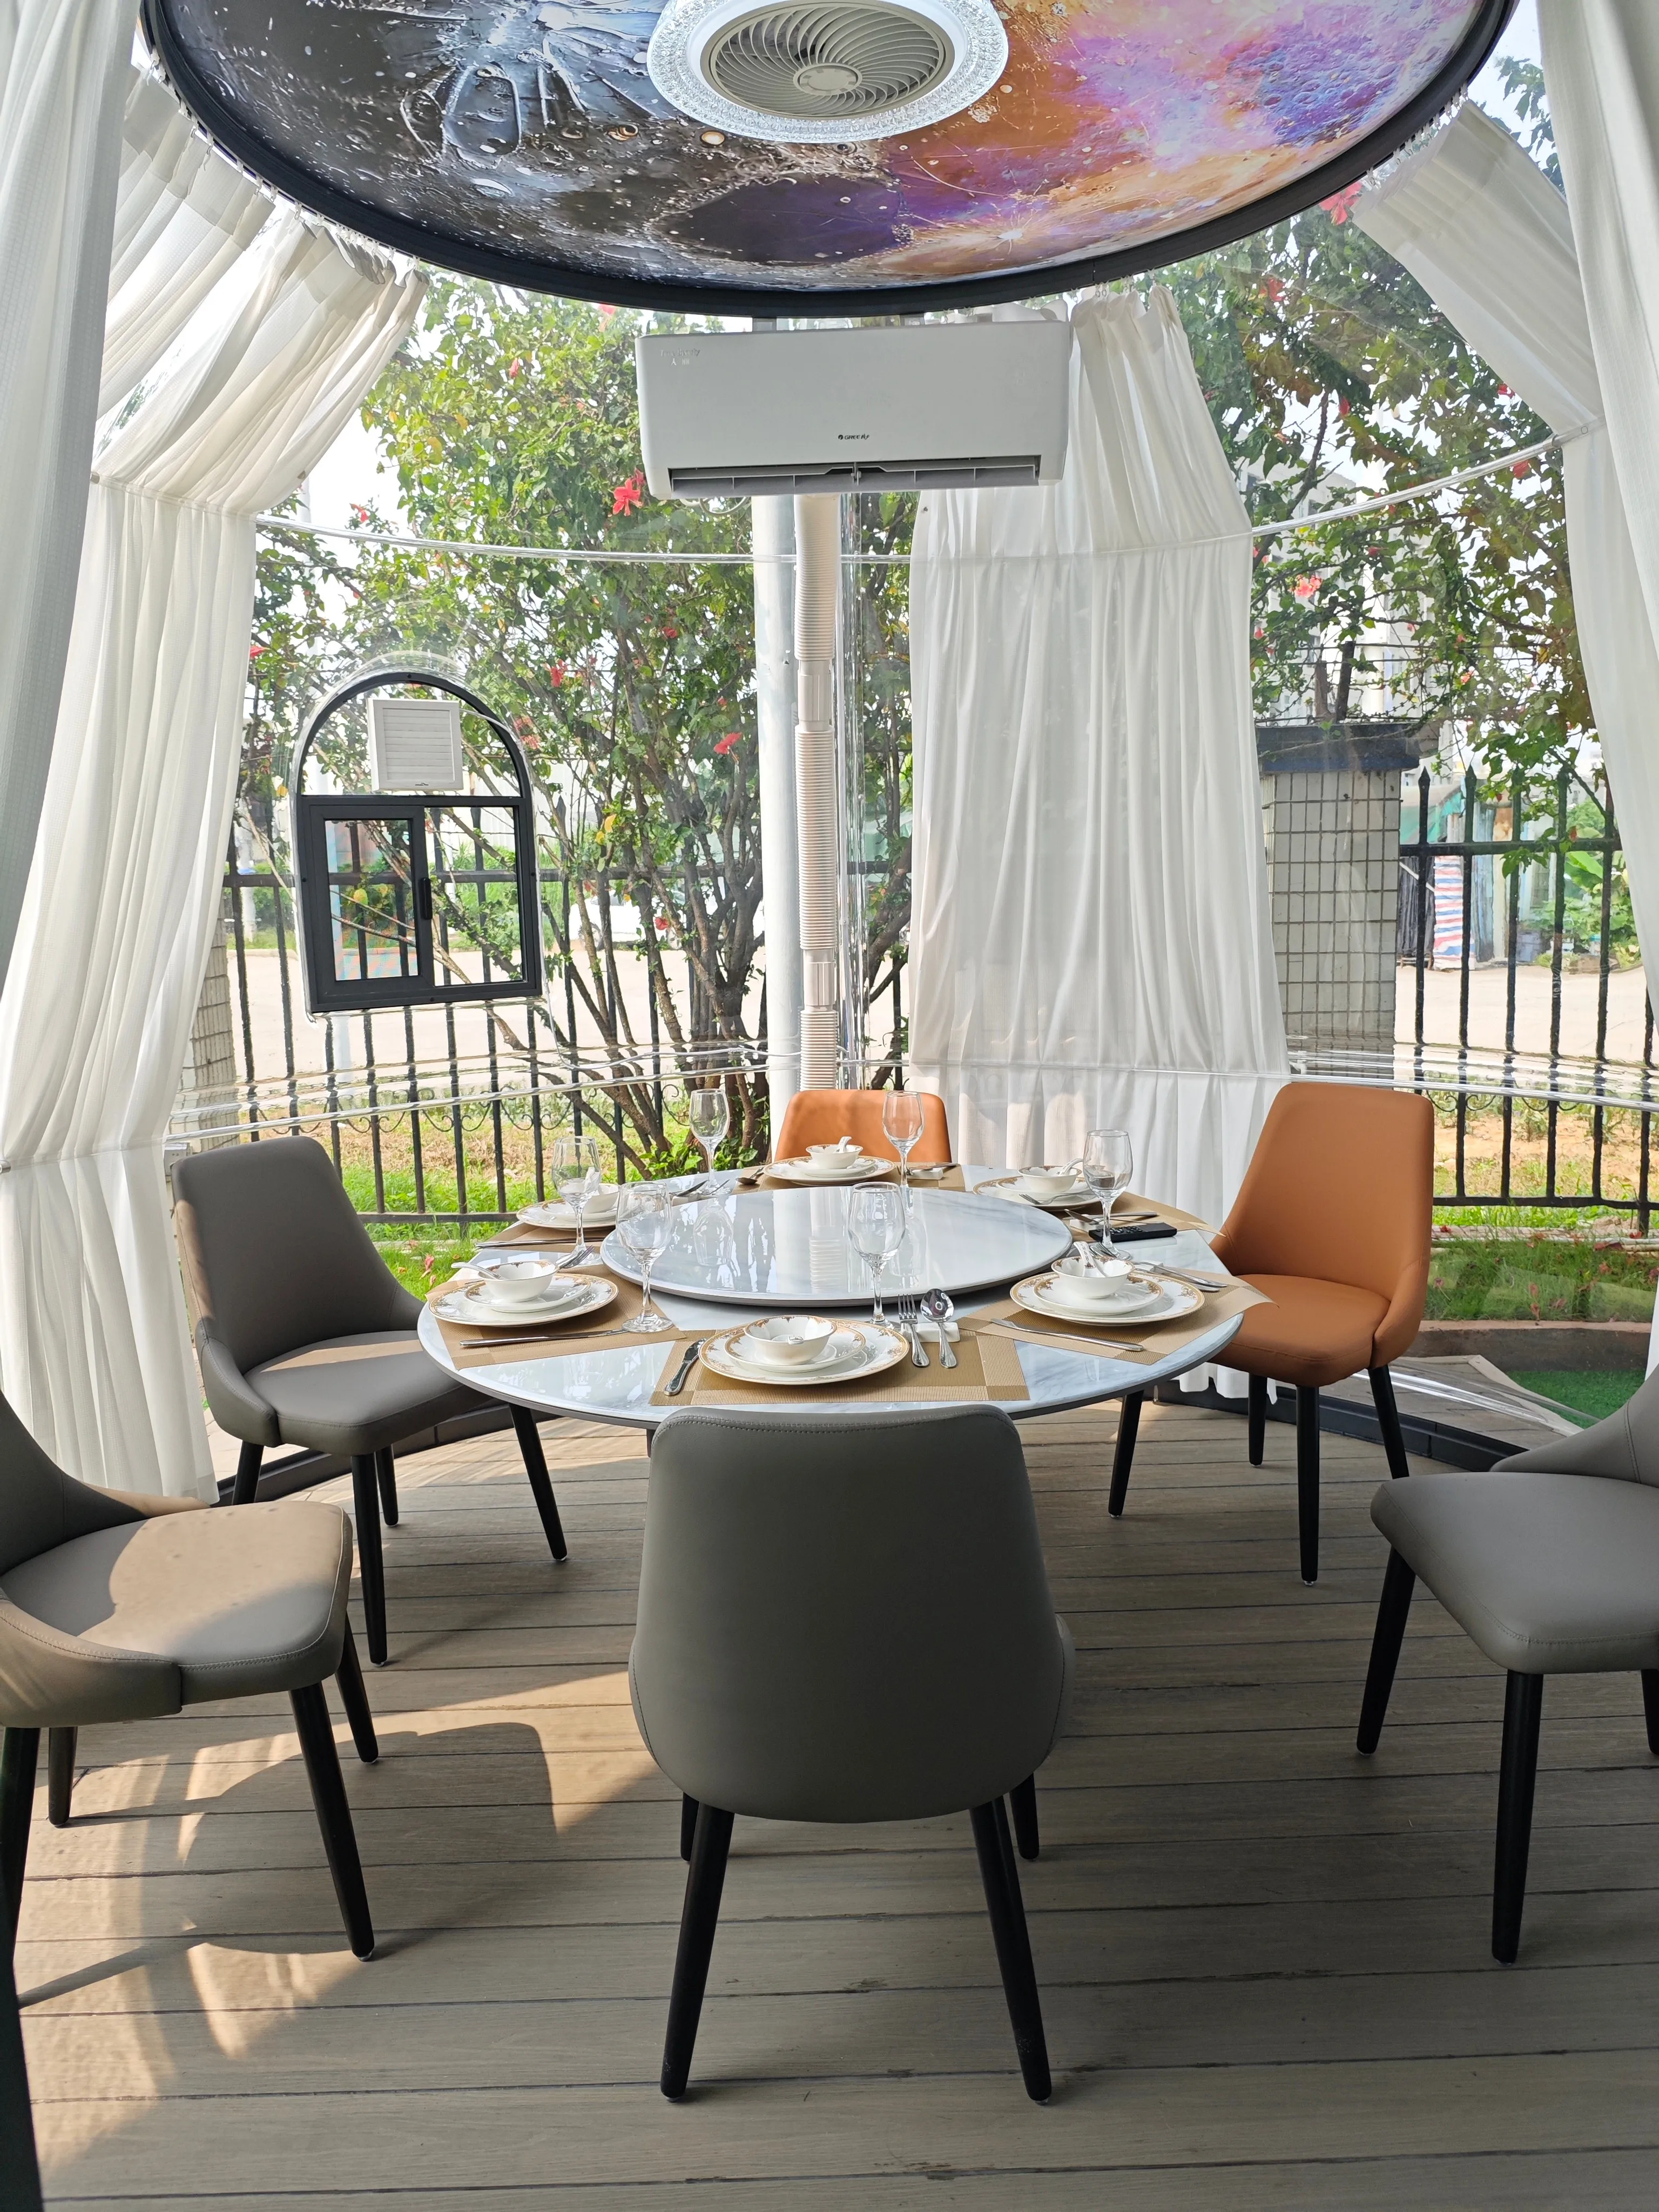
This is where dome restaurants succeed or fail. A sealed transparent shell is excellent at holding heat and excellent at trapping moisture — and a dining room produces both at industrial scale. Steam from the kitchen, humidity from guests and condensation against cold panels will ruin an interior faster than any other single issue.
The engineering answer is deliberate airflow: an extraction path for moist air plus controlled fresh-air intake. For full kitchen service, plan the cooking zone’s extraction and make-up air as part of the dome specification — retrofitting ducting into a finished interior is far more expensive than designing it in. Many operators take a simpler route: cook in a conventional kitchen building and use the dome as the dining room, which removes the smoke-load question entirely and keeps the transparent shell pristine.
Winter operation adds the same requirements our winter-proofing guide covers for glamping: correctly sized heating matched to the dome’s volume, automatic vent openers that respond to humidity, and thermal curtains for night-time heat retention. A dining dome that manages moisture stays clear, comfortable and bookable through the coldest months.
Cost Logic: What Moves the Build Price
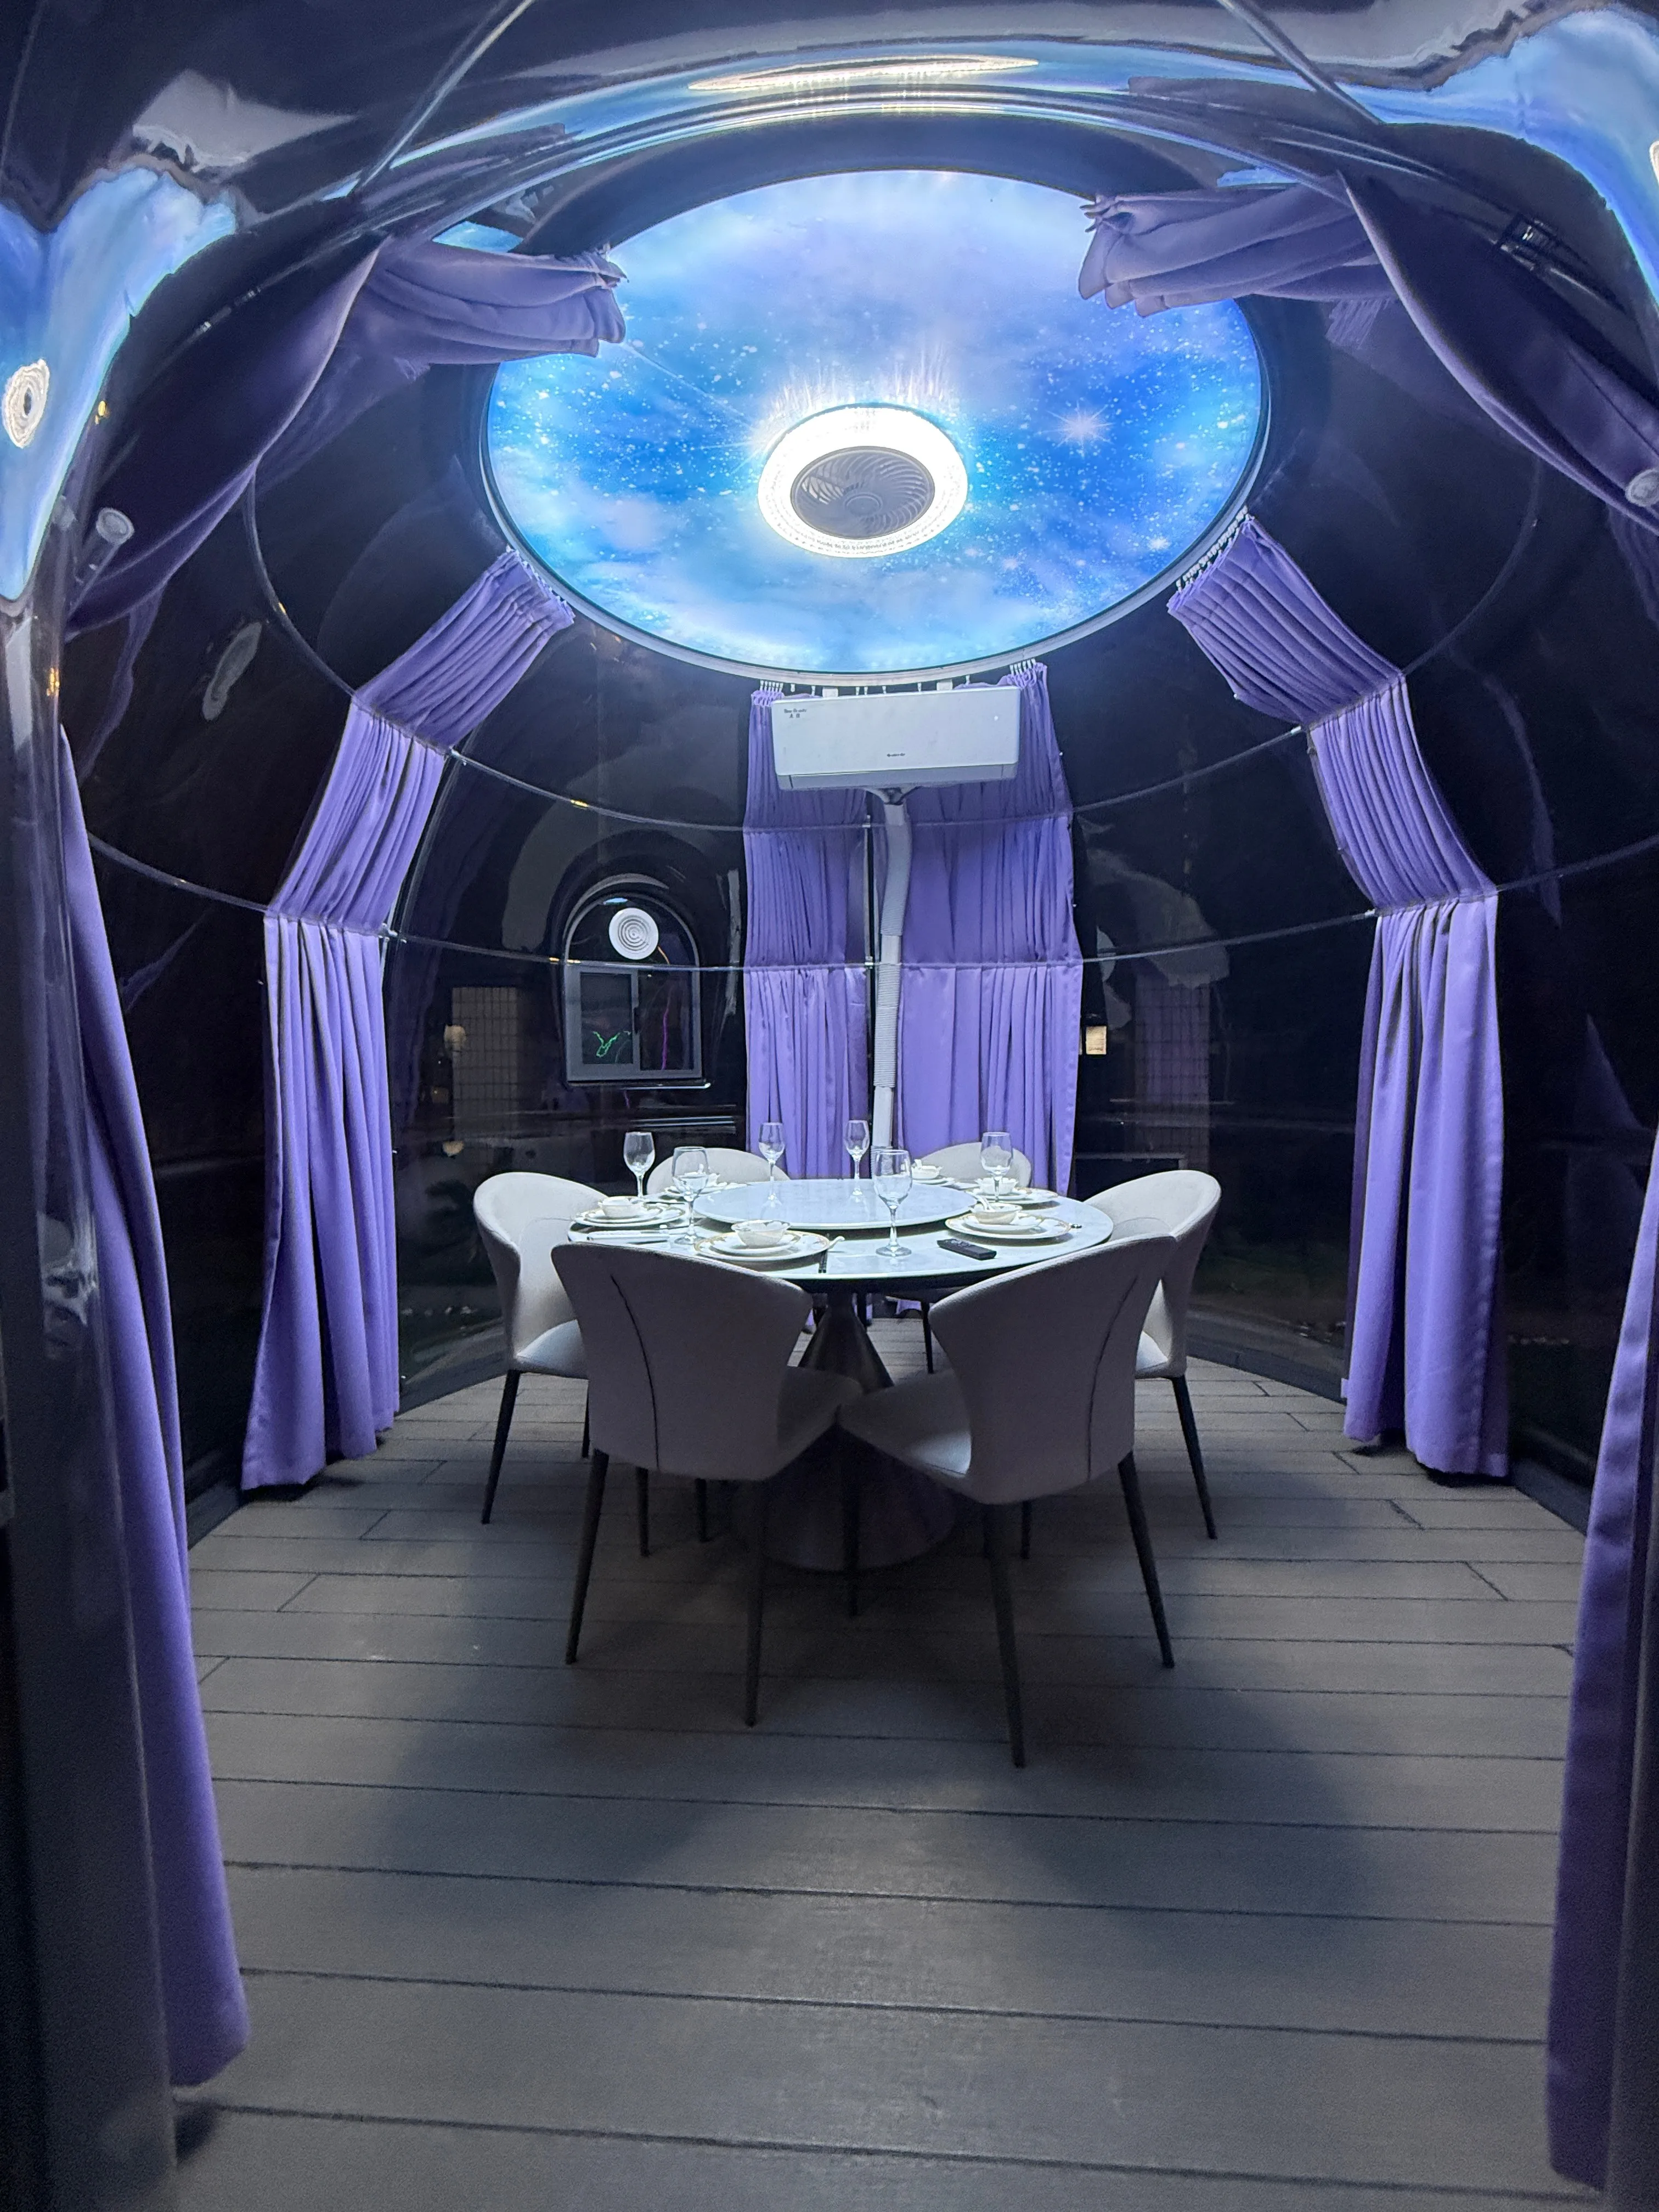
Buyers searching for a dome restaurant cost figure usually want a number, but the honest answer is that price follows a short list of decisions. Our dome price breakdown explains the base structure in full — size, panel specification, frame, doors and windows, and the freight that gets the building to your site. For a restaurant, add three restaurant-specific lines:
- HVAC and ventilation. Sized to volume, not floor area, with extraction designed for the cooking plan.
- Floor and services. The foundation, power, water and drainage runs that turn a shell into a serviced venue. Our foundation guide compares deck, concrete and ground-screw options.
- Interior fit-out. Furniture, lighting and any kitchen build-out — the lines that vary most between a bare shell and a turnkey venue.
Because domes ship flat-packed in standard containers, freight stays predictable even for spliced multi-module halls — the loading plan is designed at the factory, as our container shipping guide shows. The fastest way to a real number for your site is a layout plan plus a quotation request; our team includes ventilation and HVAC advice with every restaurant quote.
Real-World Layouts That Work
Three formats cover most dome restaurant projects:
- The single dining pod. One 4 m-class dome as a signature table or cafe pavilion — the lowest-cost entry into dome dining, ideal for hotels adding a photogenic venue.
- The spliced dining hall. Combination modules forming a continuous restaurant with private pods attached — the format for a standalone destination restaurant.
- The resort dining cluster. Dining domes alongside glamping units, sharing kitchen and services — the same site logic as our 30-dome resort case study, where standard units and custom layouts ship together in one program.
Whatever the format, the revenue case works the same way it does for accommodation: premium experience, longer season, higher spend. The break-even analysis we wrote for glamping domes applies to dining with one adjustment — food and beverage margins can return the build cost faster than room nights alone, which is why mixed-use dome projects are multiplying.
FAQ
How much does a dome restaurant cost to build?
The build cost follows the structure price — size, panel specification, frame and freight — plus restaurant-specific lines for HVAC, ventilation, foundations and interior fit-out. Send a layout plan with a quotation request and our team will return an itemised price for your site.
Can a transparent dome be used as a restaurant kitchen?
Full cooking inside a dome is possible with properly designed extraction and make-up air, but most operators cook in a conventional kitchen and use the dome as the dining room — it removes the smoke-load problem and keeps the transparent shell clean.
What size dome is best for a restaurant?
Single round domes suit private dining pods and cafes; spliced Combination Series halls create the continuous space a full dining room needs. The right choice depends on covers, service style and site — our size guide compares the options.
Do dome restaurants work in winter?
Yes, when specified correctly: heating sized to the dome’s volume, automatic vent openers to control condensation, and thermal curtains for night heat retention. The winter-proofing checklist for glamping applies directly to dining domes.
Can a dome building combine a restaurant and glamping units?
Yes. Spliced combination units can create a dining core with sleeping pods attached, letting one structure earn as a venue by day and accommodation by night — a growing format for mixed-use sites.
How many domes fit in a shipping container?
Domes ship flat-packed and the loading plan is designed at the factory, so freight stays predictable even for spliced halls. See the container shipping guide for model-by-model loading densities.
Ready to start your dome project?
Talk to our engineers or download the full product catalog first.
Related Posts
 13
Oct 2026
13
Oct 2026
PC Dome vs PVC and Canvas Glamping Tents: A Buyer’s Material Guide
PC dome vs PVC and canvas glamping tents: how the shell material decides lifespan, clarity, weather resistance and what you can build.
View More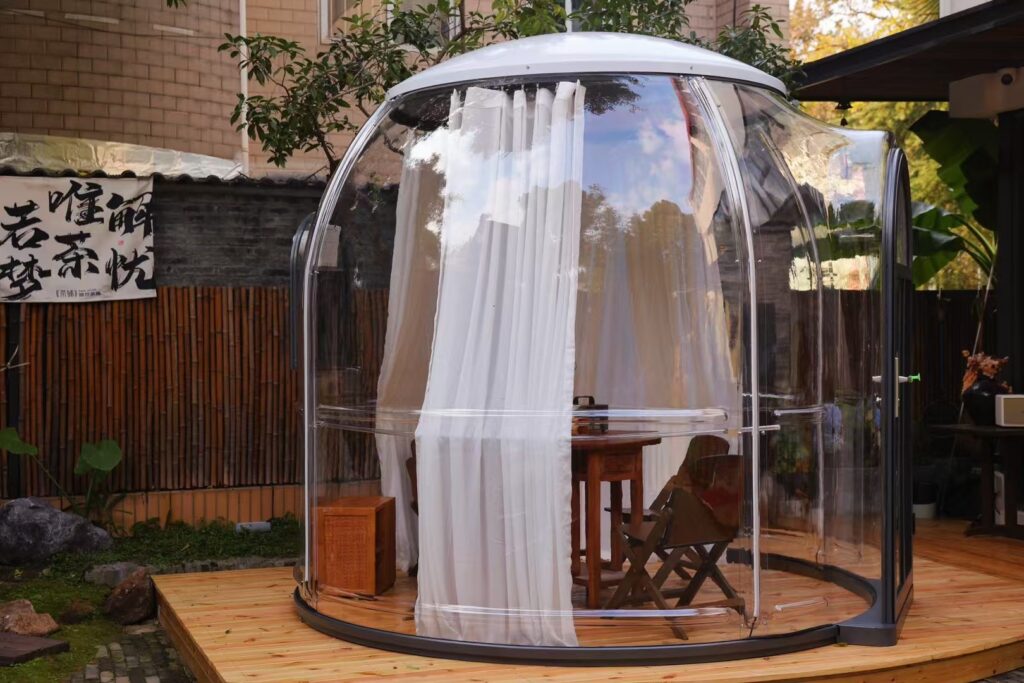 29
Sep 2026
29
Sep 2026
Dome House for Backyard Glamping: How to Plan Your First Unit
Dome house for backyard glamping, planned properly: right size, level base, power, heating and what one unit needs before delivery day.
View More