
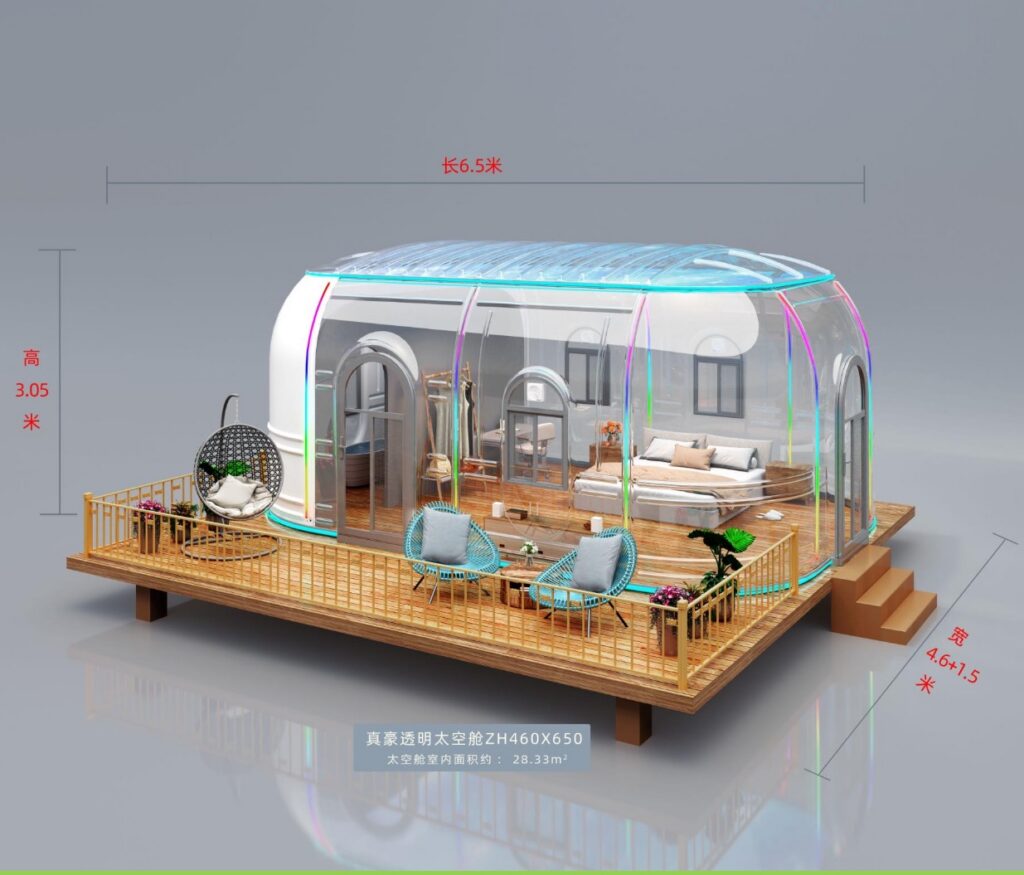
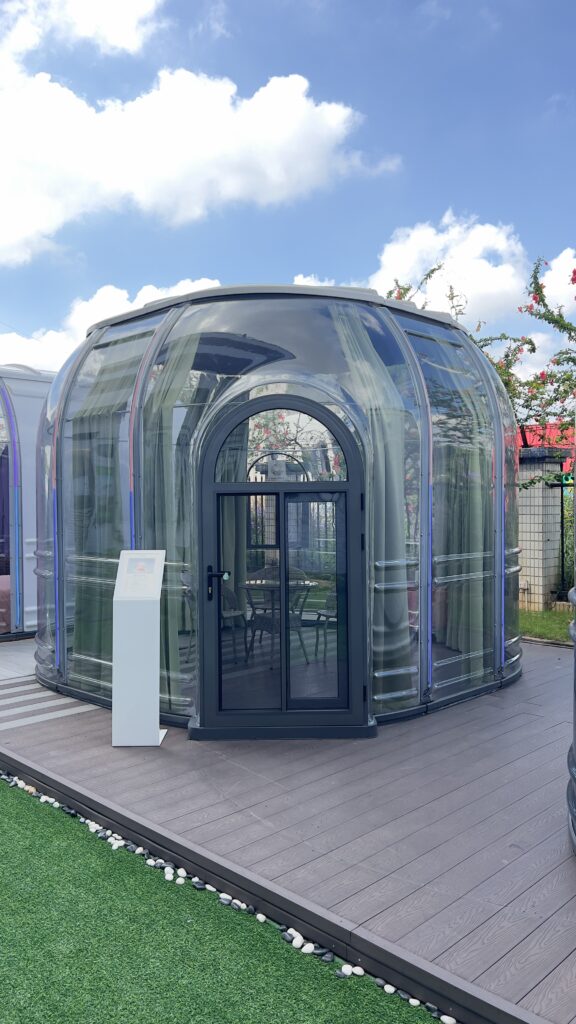
Transparent Space Capsule ZH460X650
Wide space capsule for premium camp units.
- Full transparent capsule
- Modular quick assembly
- UV-protected imported PC panels
Muted · Autoplay
Installation & real-scene video
Technical Specifications
| Size | W4.6 × L6.5 × H3.05 m |
|---|---|
| Floor Area | 28.33 m² |
| Door Height | H2 m |
| Main Material | Imported PC polycarbonate + aviation aluminum |
| Configuration | Two Doors, Three Windows, One Curtain, Three Exhausts |
| Accommodates | 2–20 persons |
| Warranty | 10 years frame · 20 years PC panel (no yellowing) |
What the 4.6 x 6.5 m Space Capsule Is Best For
28.33 m² on a W4.6 m × L6.5 m plan — a short but wide capsule. The 4.6 m width is what matters here: it allows a bed to be placed across the room rather than along it, which frees the entire glazed wall for seating and keeps the view unobstructed from the bed itself.
A premium couple’s suite
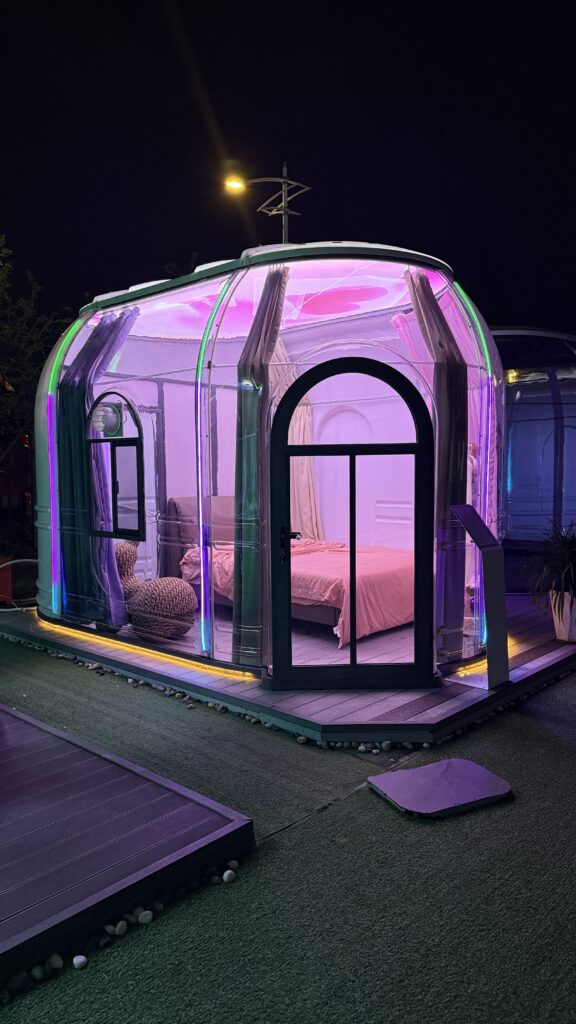
Waking up facing the glazed wall is the experience this model is designed around. Two doors, three windows, one curtain set and three exhausts as standard, with the option list adding motorised overhead curtains for the high glazing and blackout curtains in 20 colours.
Wide-format dining or meeting space
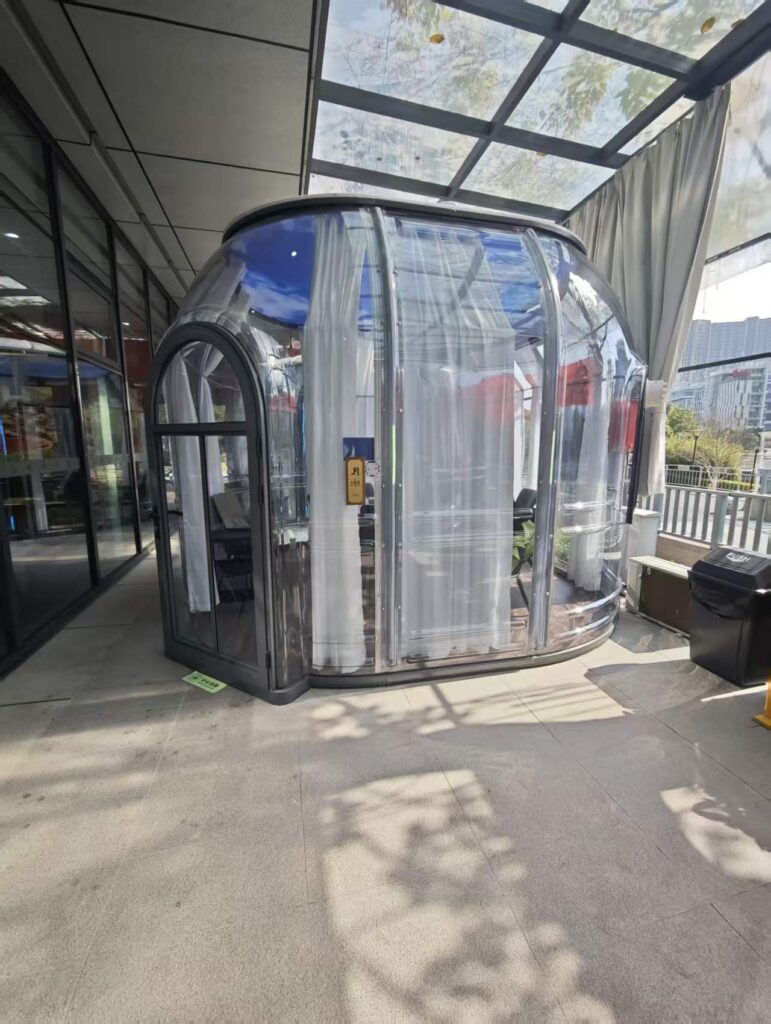
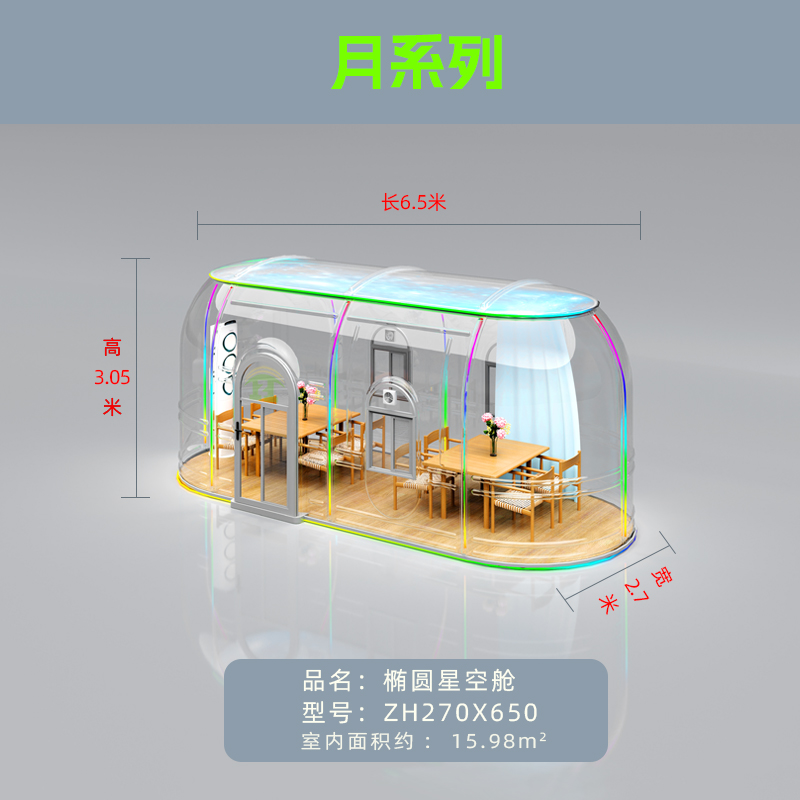
Because the floor is wide rather than long, a table sits comfortably across the room with circulation on both sides — a better fit for a private dining pod or a small boardroom than the narrow capsules, where a table tends to crowd one wall. See the restaurant and cafe guide for layout logic.
Buying notes
Imported PC polycarbonate on an aviation-aluminium frame, 2 m door height. If you need this footprint plus a second internal room, step to the 4.6 × 8.4 m model.
Optional Configurations
Tick what you need and we will include it in your quotation.
Best For
More in Moon Series
Compare models within the same series.
Ready to quote this model?
Request a quotation or grab the catalog with full specs, packaging and 40HQ loading data.