
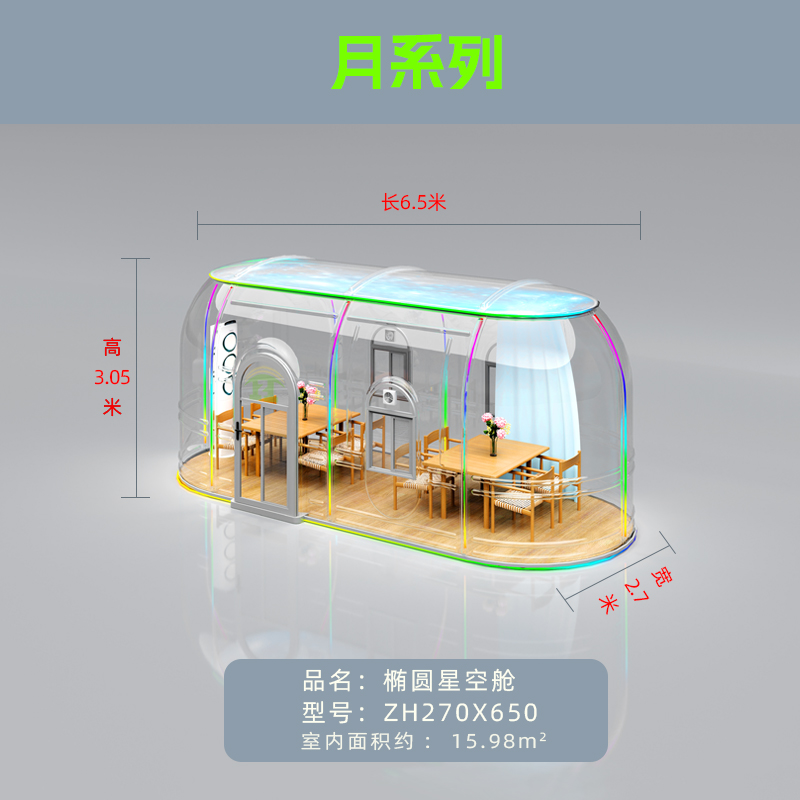
Oval Star Capsule ZH270X650
Long oval capsule with flexible bedroom-plus-living zoning.
- Oval capsule layout
- Modular quick assembly
- UV-protected imported PC panels
Muted · Autoplay
Installation & real-scene video
Technical Specifications
| Size | W2.7 × L6.5 × H3.05 m |
|---|---|
| Floor Area | 15.98 m² |
| Door Height | H2 m |
| Main Material | Imported PC polycarbonate + aviation aluminum |
| Configuration | One Door, Three Windows, One Curtain, Three Exhausts |
| Accommodates | 2–14 persons |
| Warranty | 10 years frame · 20 years PC panel (no yellowing) |
What the 2.7 x 6.5 m Oval Capsule Is Best For
15.98 m² of floor in a W2.7 m × L6.5 m footprint — and the length is now the design tool. At 6.5 m the interior divides into zones without adding a second shell, while the 2.7 m width keeps the narrow-siting advantage that lets the unit sit between trees or along an existing boundary.
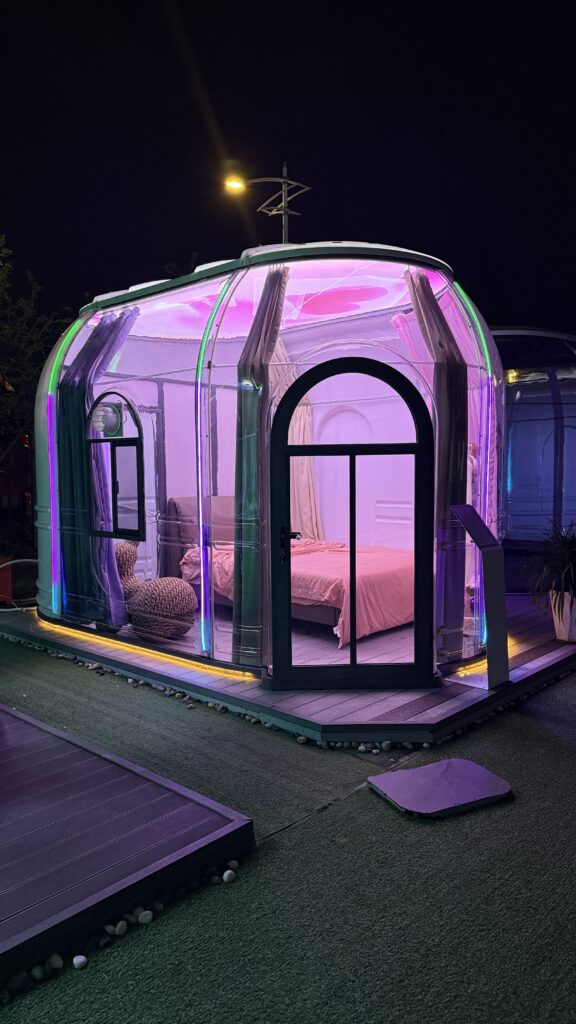
Bed at one end, lounge at the other
Three windows along the glazed wall (with three exhausts to match) give the whole length daylight and controllable airflow. Putting the bed at one end leaves roughly a third of the floor for seating or a dining table — enough for a suite rather than a room.
A private dining pod
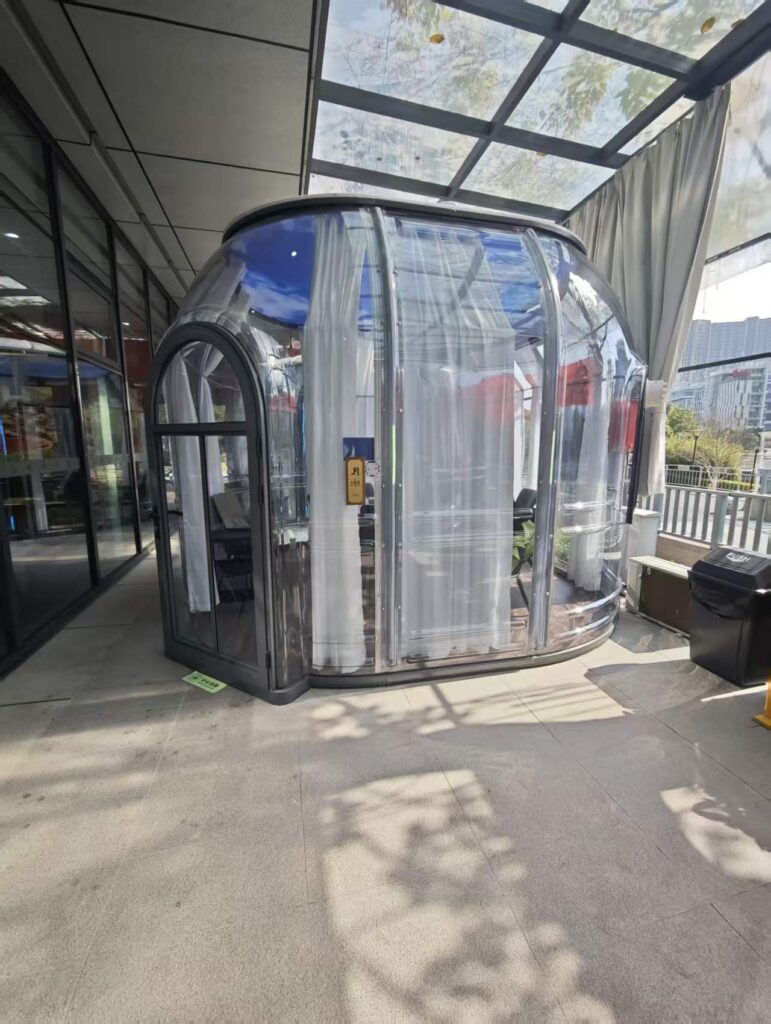
Because the long format seats a table along the glazed wall without crowding the door, this model also works as a restaurant or cafe private room. Layout guidance for that use is in our dome restaurant and cafe guide.
Buying notes
One door, three windows, one curtain set and three exhausts as standard, on a 3.05 m high shell with a 2 m door height. This model suits a plot where a 4 m wide capsule would crowd the path but the length is available. Warranty: 10 years frame, 20 years PC panel.
Optional Configurations
Tick what you need and we will include it in your quotation.
Best For
More in Moon Series
Compare models within the same series.
Ready to quote this model?
Request a quotation or grab the catalog with full specs, packaging and 40HQ loading data.