
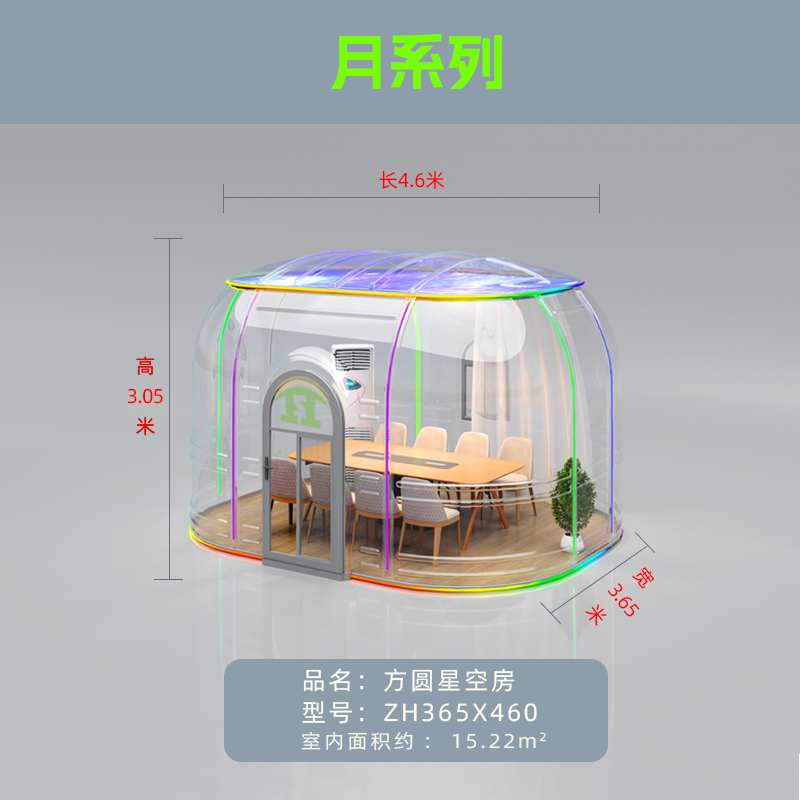
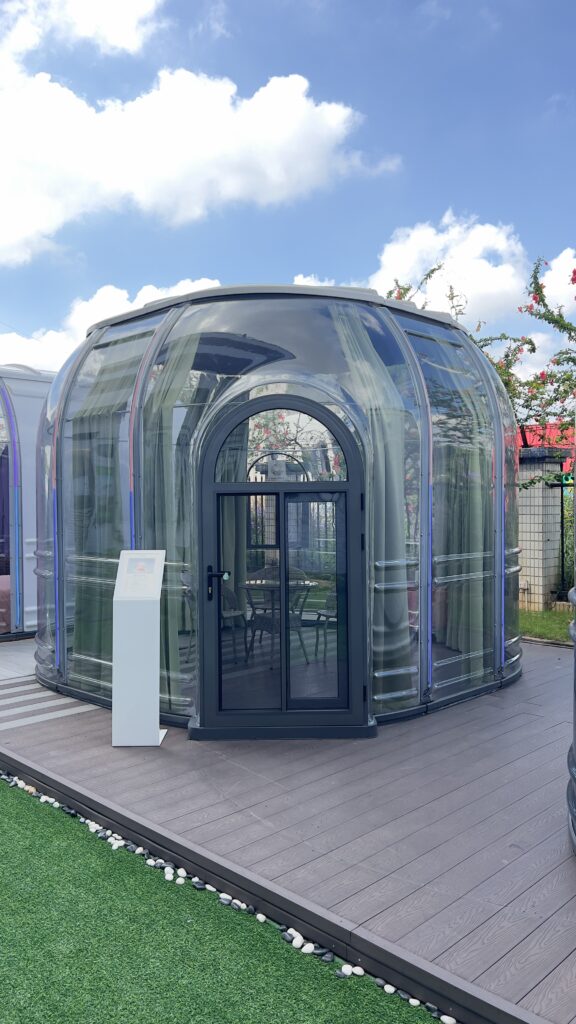
Square Round Star Room ZH365X460
Square-round star room with extra depth.
- Flat-facade square-round shape
- Modular quick assembly
- UV-protected imported PC panels
Muted · Autoplay
Installation & real-scene video
Technical Specifications
| Size | W3.65 × L4.6 × H3.05 m |
|---|---|
| Floor Area | 15.22 m² |
| Door Height | H2 m |
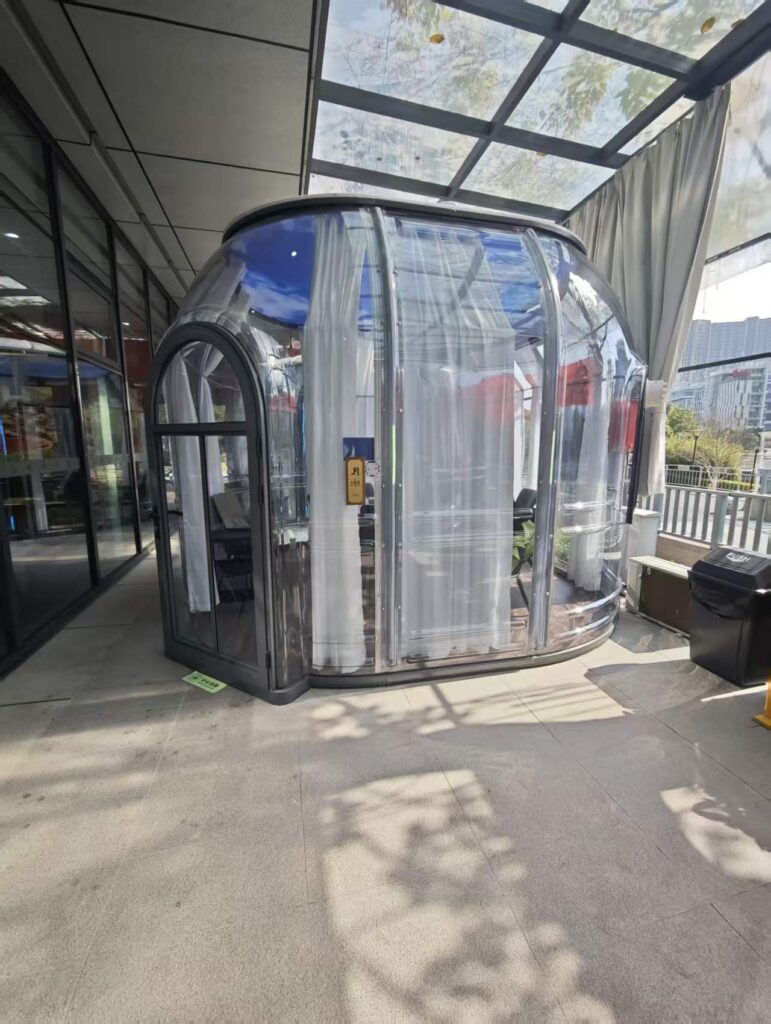
| Main Material | Imported PC polycarbonate + aviation aluminum |
| Configuration | One Door, One Window, One Curtain, One Exhaust |
| Accommodates | 2–14 persons |
| Warranty | 10 years frame · 20 years PC panel (no yellowing) |
What the 3.65 x 4.6 m Square Star Room Is Best For
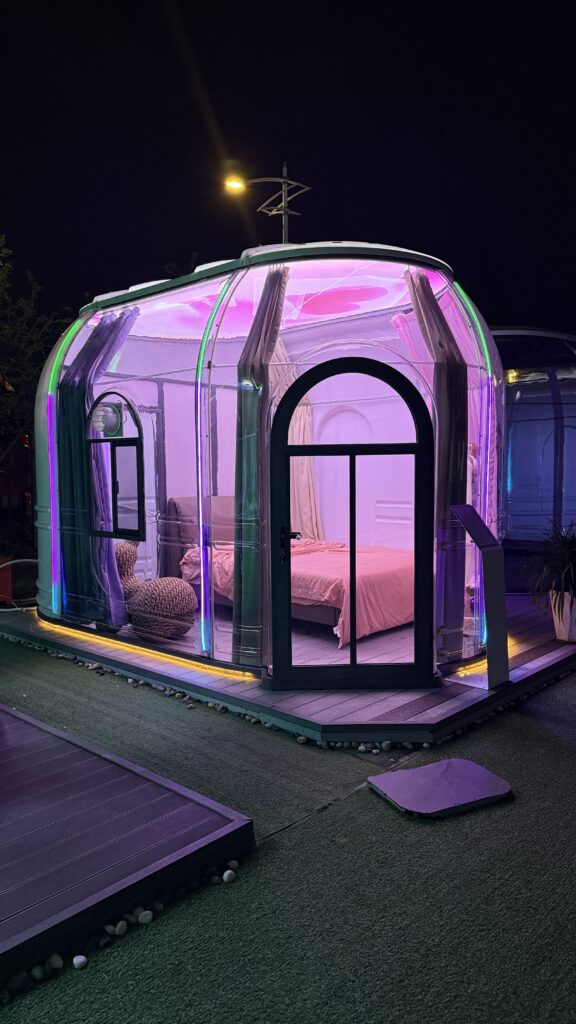
15.22 m² on a 3.65 m × 4.6 m plan. The extra depth over the square 3.65 m model is what makes this the first size in the range where an en-suite becomes a realistic layout: at 4.6 m deep a bathroom pod can sit at the far end with the bed and circulation still intact in front of it.
A room with a wet area
Guests moving between glamping sites increasingly expect a private bathroom rather than a shared block, and this plan is the economical way to deliver it. Tell us at quotation stage if a bathroom is planned, because the drainage and flooring specification has to be set with the unit.
Straight walls, deeper plan
The square family shares the same straight-wall advantage — standard joinery, partitionable, no unusable wedges — while the added 0.95 m of depth is what buys the extra function. One door, one window, one curtain set and one exhaust as standard.
Buying notes
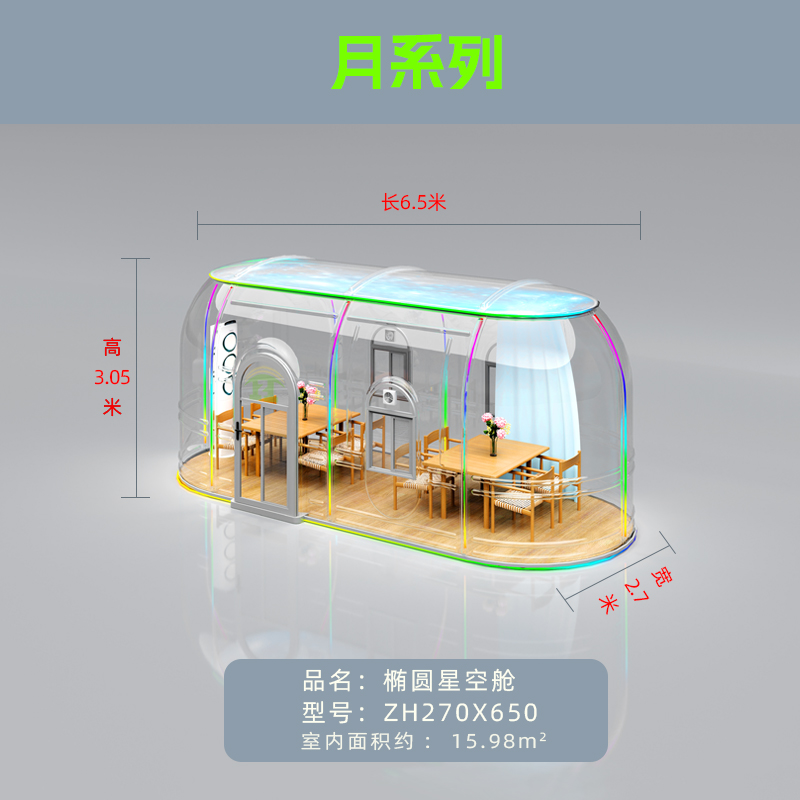
Imported PC polycarbonate and aviation aluminium, 2 m door height. Step up to the 4.6 × 4.6 m square room for 19.59 m², or compare against the oval 2.7 × 4.6 m capsule if your plot is long and narrow rather than square.
Optional Configurations
Tick what you need and we will include it in your quotation.
Best For
More in Moon Series
Compare models within the same series.
Ready to quote this model?
Request a quotation or grab the catalog with full specs, packaging and 40HQ loading data.