
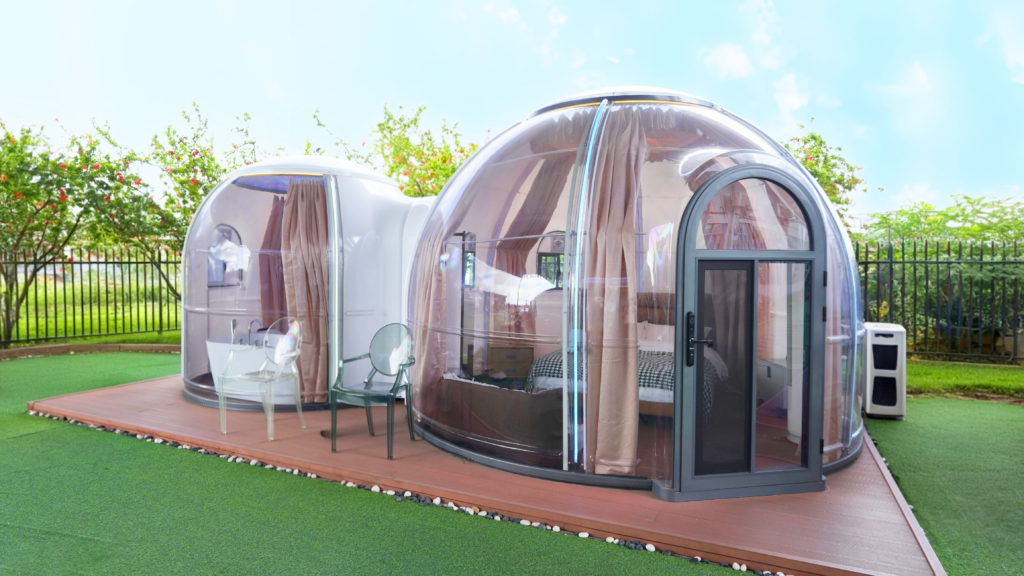
Spliced Star Room ZH270+ZH400
Spliced star room for bedroom-plus-living layouts.
- Connected spliced interior
- Modular quick assembly
- UV-protected imported PC panels
Muted · Autoplay
Installation & real-scene video
Technical Specifications
| Size | Φ2.7 m + Φ4 m × H2.7 m + H3 m |
|---|---|
| Floor Area | 18.2 m² |
| Main Material | Imported PC polycarbonate + aviation aluminum |
| Configuration | Two Doors, Two Windows, Two Curtains, Two Exhausts |
| Accommodates | 2–12 persons |
| Warranty | 10 years frame · 20 years PC panel (no yellowing) |
What the ZH270 + ZH400 Spliced Star Room Is Best For
18.2 m² from a Φ2.7 m module joined to a Φ4 m module. The pairing is deliberate: the larger module carries the room guests live in, while the smaller one becomes the entrance hall, en-suite or utility wing that keeps the main space uncluttered.
A suite with a separate entrance
Arriving into a small lobby rather than straight into the bedroom is a layout guests read as more considered, and it keeps luggage, coats and wet boots out of the sleeping area. Two doors, two windows, two curtain sets and two exhausts as standard.
The 4 m module does the work
The Φ4 m half is our best-selling round dome, at 12.5 m² with a 3 m interior — the smallest round model that behaves like a room. Splicing a 2.7 m module onto it adds a dedicated second space without going up to a 6.2 m shell.
Buying notes
Imported PC polycarbonate and aviation aluminium. Because two shells are involved, plan the foundation as a single level pad across both footprints. Ask us for the loading plan before comparing freight.
Optional Configurations
Tick what you need and we will include it in your quotation.
Best For
More in Combination Series
Compare models within the same series.

Ready to quote this model?
Request a quotation or grab the catalog with full specs, packaging and 40HQ loading data.