
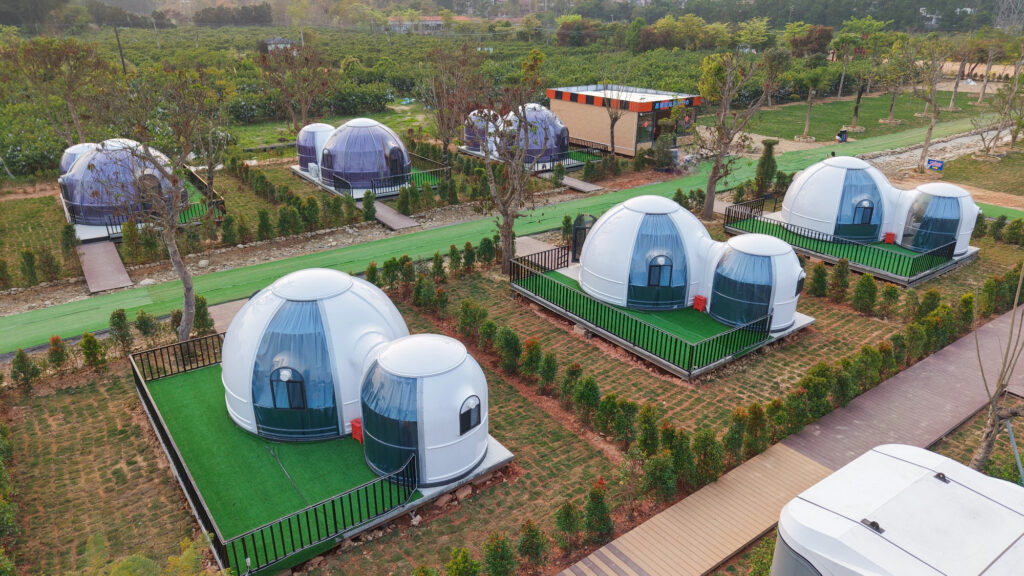
Spliced Star Room ZH270+ZH510
Roomy spliced combination for family resort units.
- Connected spliced interior
- Modular quick assembly
- UV-protected imported PC panels
Muted · Autoplay
Installation & real-scene video
Technical Specifications
| Size | Φ2.7 m + Φ5.1 m × H2.7 m + H3.2 m |
|---|---|
| Floor Area | 26.1 m² |
| Main Material | Imported PC polycarbonate + aviation aluminum |
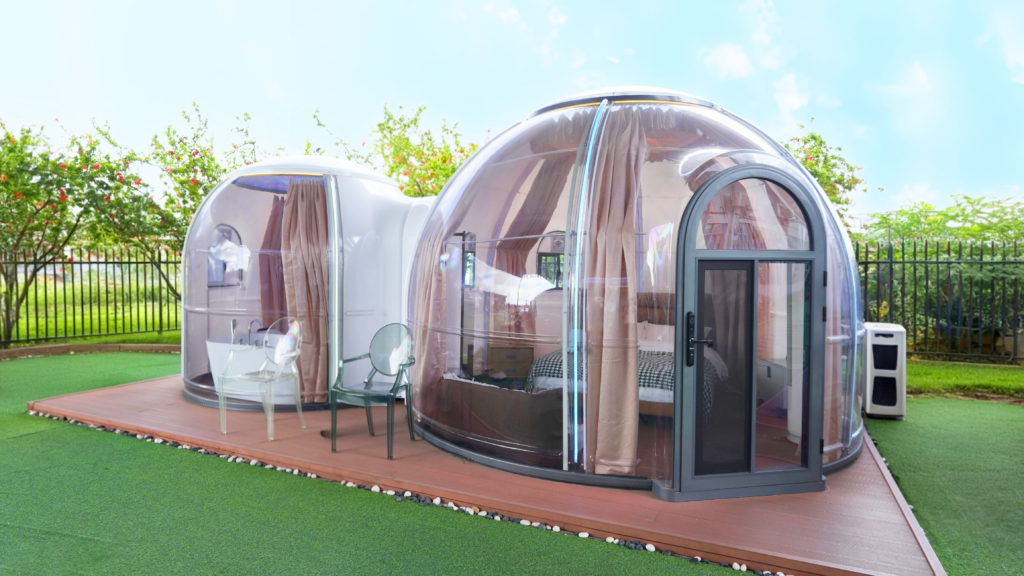
| Configuration | Two Doors, Three Windows, Two Curtains, Three Exhausts |
| Accommodates | 2–18 persons |
| Warranty | 10 years frame · 20 years PC panel (no yellowing) |
What the ZH270 + ZH510 Spliced Star Room Is Best For
26.1 m² from a Φ2.7 m module joined to a Φ5.1 m module — a family layout by design. The Φ5.1 m module (20.4 m², rated 16–18 persons) becomes the living space, and the Φ2.7 m module becomes a second bedroom or a bathroom wing.
Two bedrooms without two units
Families and small groups book differently from couples: they need two sleeping areas and a shared space, not one large room. This configuration delivers that in one structure, which also means one foundation, one delivery and one assembly sequence instead of two of each.
Airflow across two volumes
Three windows and three exhausts as standard, spread across both modules, so each space is ventilated independently. That matters when one module is a bedroom and the other is a living area with different occupancy at different times of day.
Buying notes
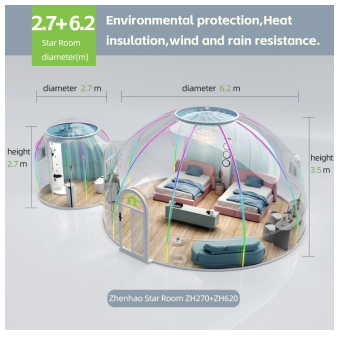
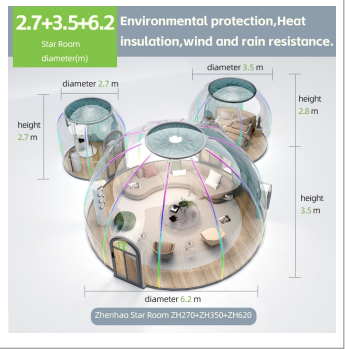
Two doors, three windows, two curtain sets, three exhausts; imported PC polycarbonate and aviation aluminium. Compare with the ZH270 + ZH620 configuration if you want the living space to step up to 6.2 m.
Optional Configurations
Tick what you need and we will include it in your quotation.
Best For
More in Combination Series
Compare models within the same series.
Ready to quote this model?
Request a quotation or grab the catalog with full specs, packaging and 40HQ loading data.