
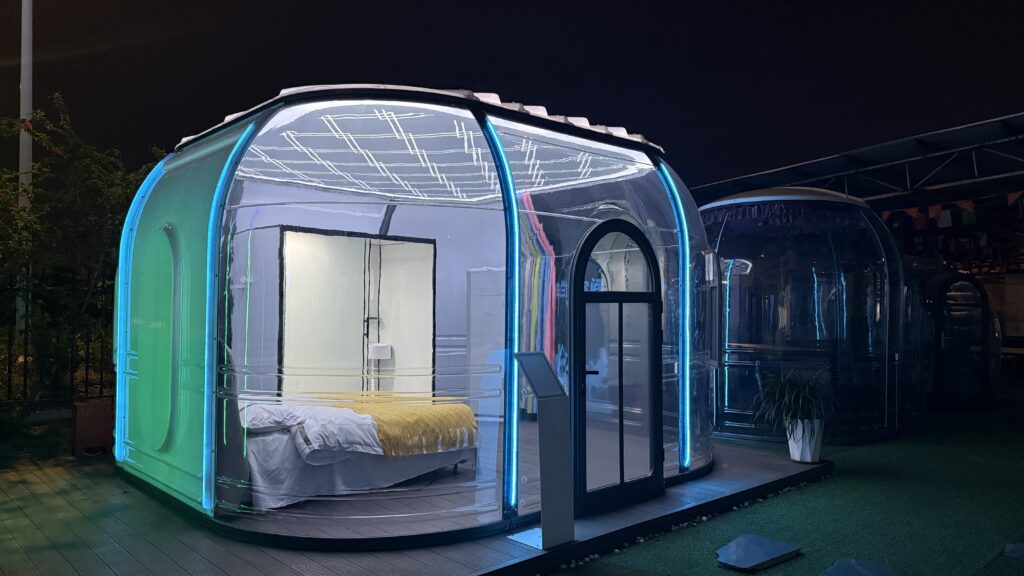
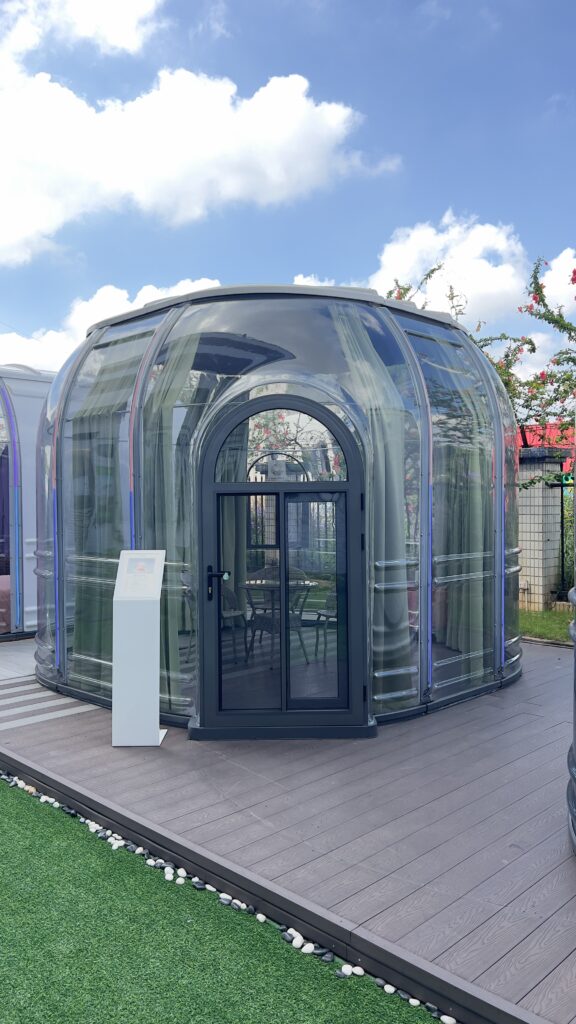
Square Round Star Room ZH460X460
Largest square-round star room for events.
- Flat-facade square-round shape
- Modular quick assembly
- UV-protected imported PC panels
Muted · Autoplay
Installation & real-scene video
Technical Specifications
| Size | W4.6 × L4.6 × H3.05 m |
|---|---|
| Floor Area | 19.59 m² |
| Door Height | H2 m |
| Main Material | Imported PC polycarbonate + aviation aluminum |
| Configuration | One Door, Two Windows, One Curtain, Two Exhausts |
| Accommodates | 2–18 persons |
| Warranty | 10 years frame · 20 years PC panel (no yellowing) |
What the 4.6 x 4.6 m Square Star Room Is Best For
19.59 m² on a 4.6 m square plan — the largest of the Square Star Rooms, and close enough to square that the interior reads as a room rather than a corridor. Two windows on opposing walls give you daylight from both sides and genuine cross-ventilation.
A dining or meeting space
A wide square plan lets a table sit centrally with circulation on every side, which is the arrangement a private dining room or small boardroom needs. That is difficult to achieve in the narrow capsules, where a table inevitably crowds one wall. Layout thinking for food and beverage use is covered in our dome restaurant guide.
A premium guest room
At 19.59 m² with straight walls, a double room can take a bed, seating and a full-height storage unit without bespoke joinery. Two exhausts as standard, with a skylight exhaust fan and an air-conditioner base and mount available to complete the climate specification.
Buying notes
One door, two windows, one curtain set, two exhausts; imported PC polycarbonate and aviation aluminium; 2 m door height. Ask us for this model’s container loading plan when you are comparing freight.
Optional Configurations
Tick what you need and we will include it in your quotation.
Best For
More in Moon Series
Compare models within the same series.
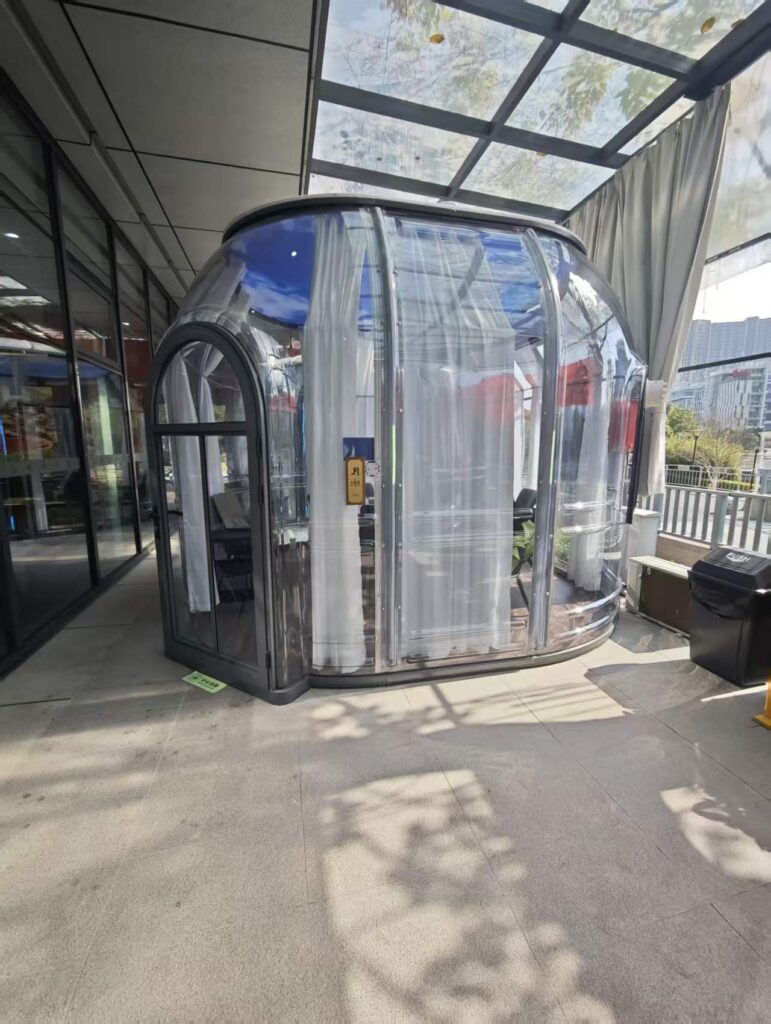
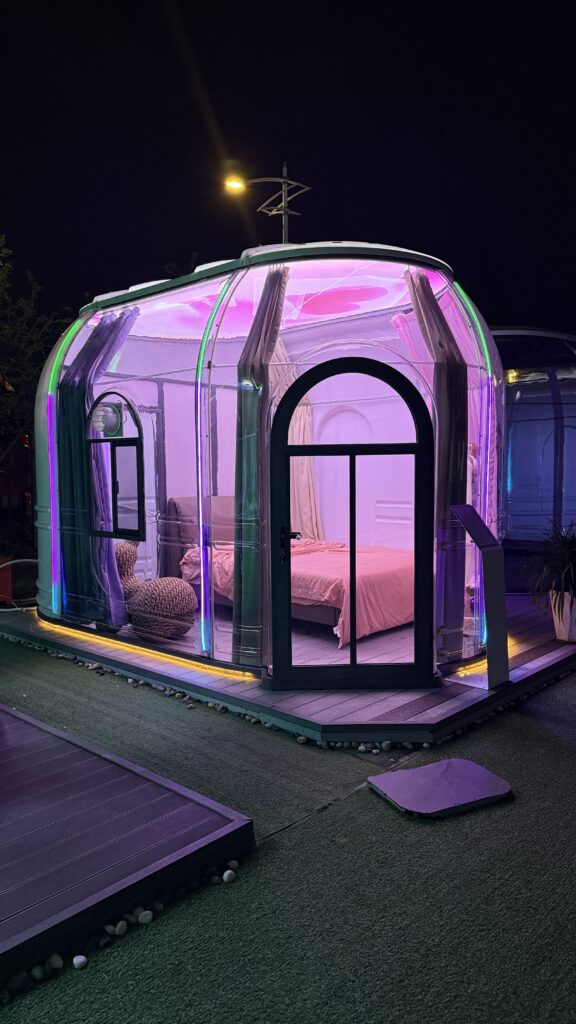
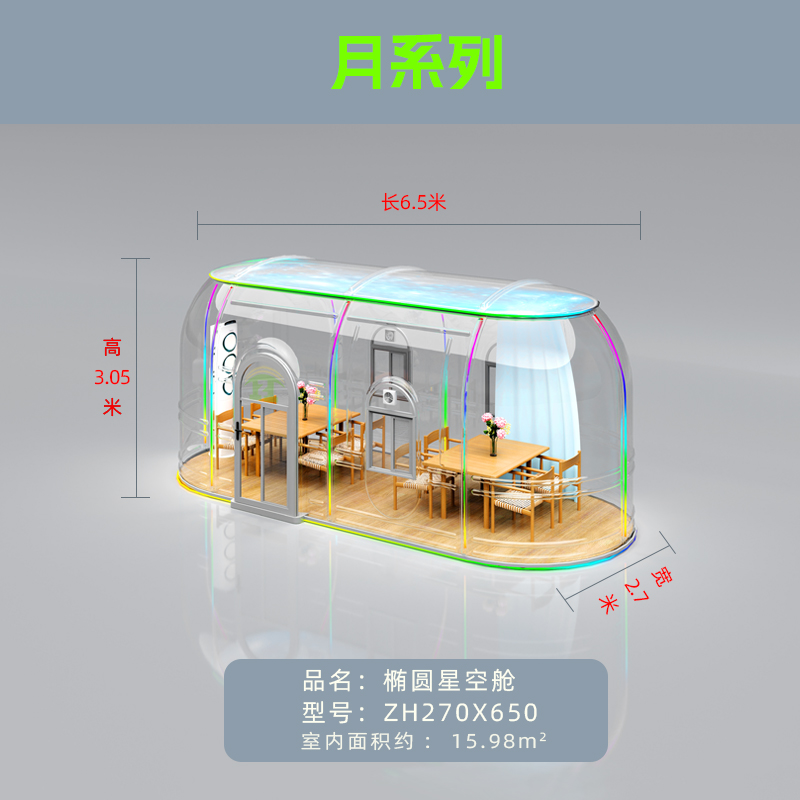
Ready to quote this model?
Request a quotation or grab the catalog with full specs, packaging and 40HQ loading data.