
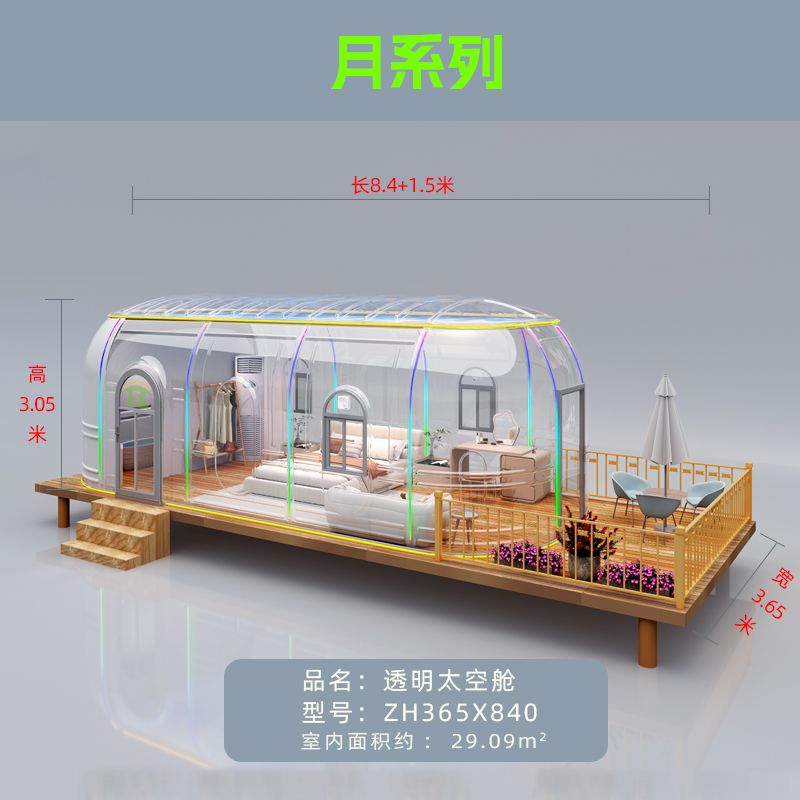
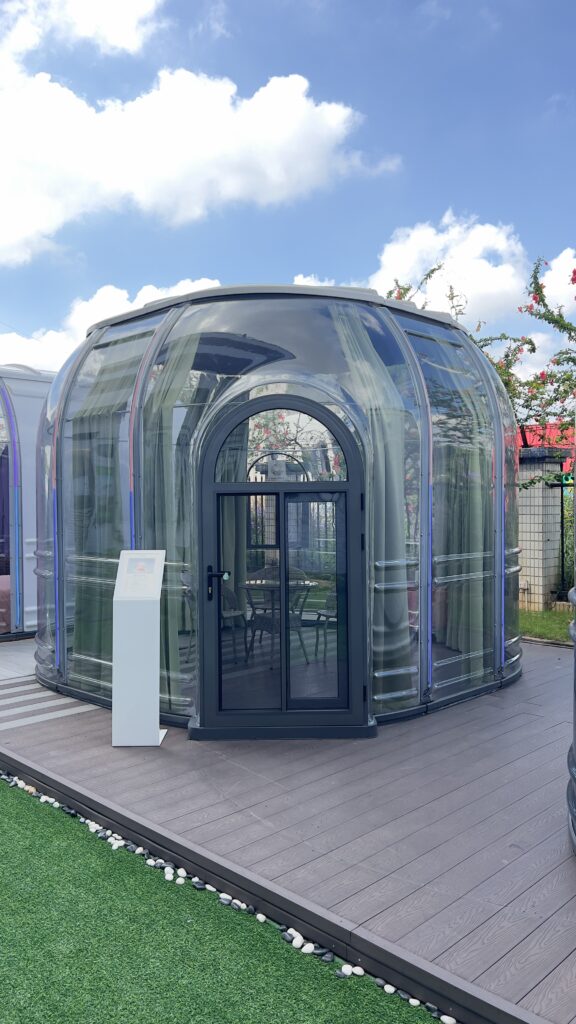
Transparent Space Capsule ZH365X840
Long space capsule for deluxe glamping units.
- Full transparent capsule
- Modular quick assembly
- UV-protected imported PC panels
Muted · Autoplay
Installation & real-scene video
Technical Specifications
| Size | W3.65 × L8.4 × H3.05 m |
|---|---|
| Floor Area | 29.09 m² |
| Door Height | H2 m |
| Main Material | Imported PC polycarbonate + aviation aluminum |
| Configuration | Two Doors, Three Windows, One Curtain, Three Exhausts |
| Accommodates | 2–20 persons |
| Warranty | 10 years frame · 20 years PC panel (no yellowing) |
What the 3.65 x 8.4 m Space Capsule Is Best For
29.09 m² over a W3.65 m × L8.4 m plan. The 8.4 m length is the feature: it gives an uninterrupted glazed sight line down the whole interior, which is why this format suits open-plan suites and accessible rooms rather than cellular layouts.
An open-plan suite with day and night zones
Day zone at the door, night zone at the far end, and no partition to interrupt the view — with three windows and three exhausts to keep both halves ventilated. Two doors as standard mean the far end can also be entered independently.
Step-free access along the length
A 2 m door height and a long, shallow floor plan make this one of the easier models to bring to accessible standard: a gentle approach path runs the length of the unit instead of a short steep ramp. If accessibility is a requirement, tell us at quotation stage so the door and threshold specification is set with it.
Buying notes
Two doors, three windows, one curtain set, three exhausts; imported PC polycarbonate and aviation aluminium. Compare with the wider 4.6 × 8.4 m capsule if you want more floor across the width for the same length. Warranty: 10 years frame, 20 years PC panel.
Optional Configurations
Tick what you need and we will include it in your quotation.
Best For
More in Moon Series
Compare models within the same series.
Ready to quote this model?
Request a quotation or grab the catalog with full specs, packaging and 40HQ loading data.