PRODUCT LINE
Standard PC Domes
Structure Breakdown
Numbered parts refer to the diagram on the left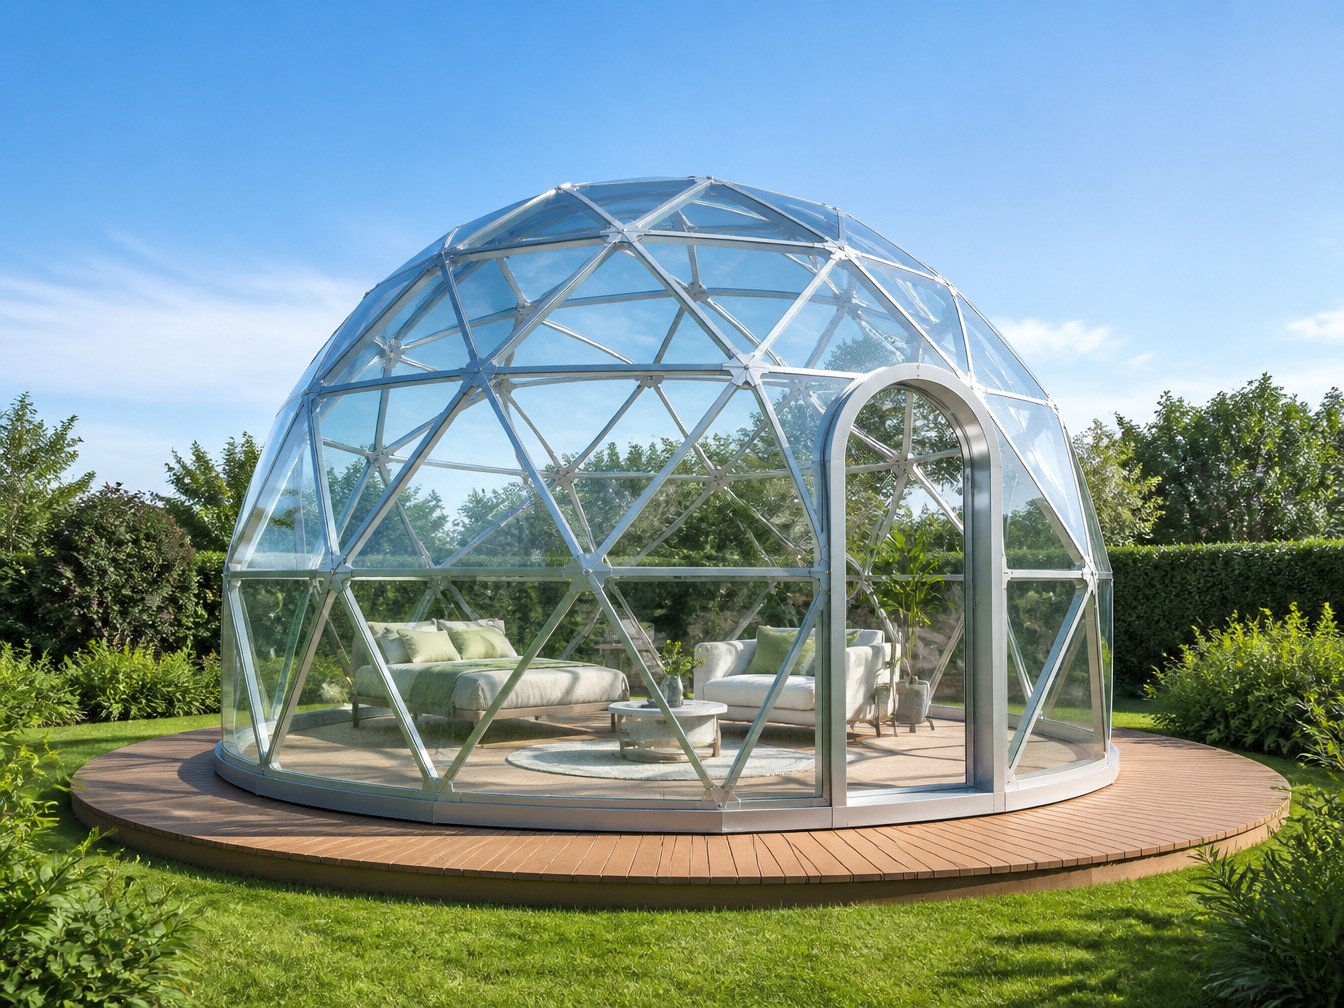 1
2
3
4
5
6
7
8
9
10
1
2
3
4
5
6
7
8
9
10
1
Aluminum Alloy Windows
Arched or square frames. Screen windows included on request.
2
Curtains
Top and side coverage. Color and material selectable.
3
Electric Roof Curtain
Open to watch the stars, close to block sunlight.
4
Exhaust System
Optional ventilation for comfortable all-day stays.
5
Dome's Top Cover
Extra shell layer for heat control and rain protection.
6
Door with Locks
Main arched door, high-security lock included.
7
Screen Door
Optional mesh door for airflow without insects.
8
PC Wall Panel
10 mm twin-wall polycarbonate, UV-protected, crystal clear.
9
LED Light Strip
Standard exterior strip; interior strips optional.
10
Aviation Aluminum Profiles
6063-T5 frames covering the bottom ring and top peak.
11
Partition Wall
Divides bedroom and lounge zones. Procurement supported.
12
Floor System
Wood-look composite decking; full bathroom kit optional.
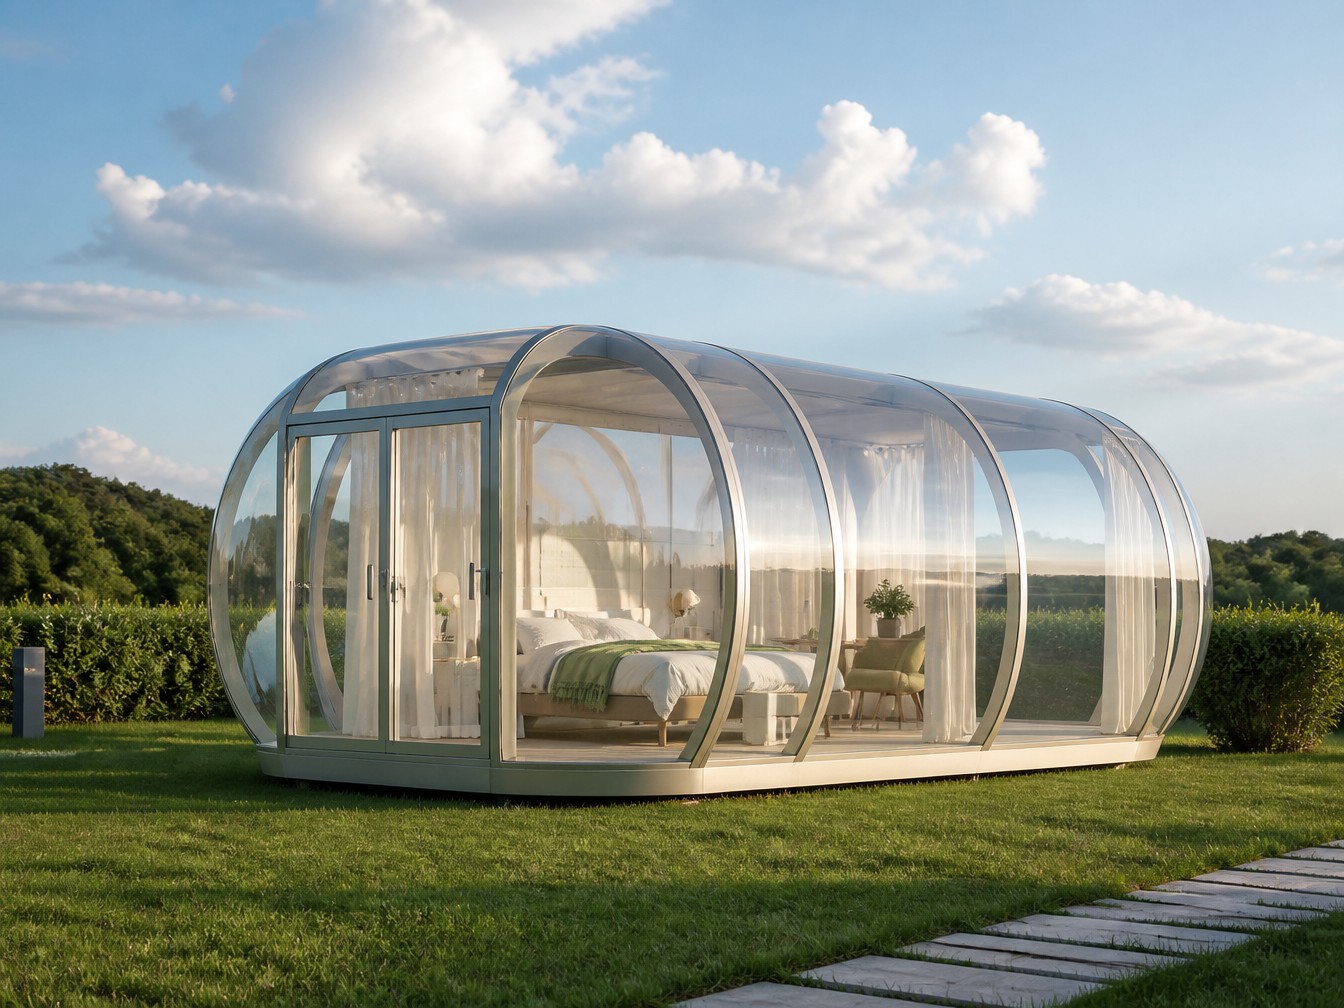
Not sure which model fits your site?
Send us your plot size and guest targets — we will recommend the layout and send a full quotation.
Get Free Quotation